
Maritza Perez
Hablo español
REALTOR®



BEDS5
BATHS3 full 1 partial
SQUARE FEET3,676
MLS#2003186
STATUSNew
PROPERTY TYPEResidential - Single Family
SUBDIVISIONEVANS RANCH
SCHOOLNorth East ISD
Property Description
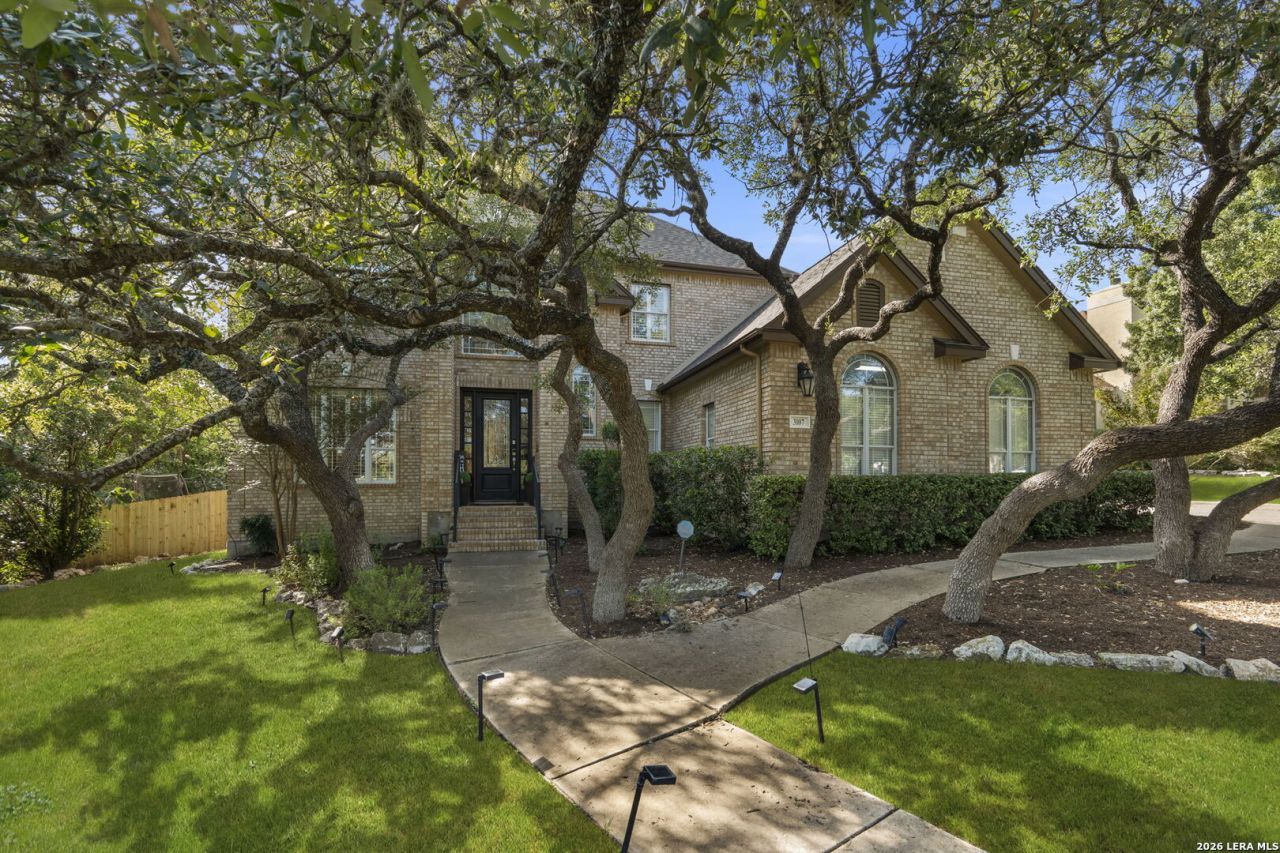
Stunning 5-bedroom home on an approximately 1/2-acre homesite designed for comfortable living, entertaining, and everyday convenience. This spacious floor plan offers a first-floor primary suite featuring a spa-inspired bath with dual vanities, separate soaking tub and walk-in shower, two walk-in closets, and private exterior access to the backyard retreat. The main level also includes a dedicated study/home office with a private exterior entrance, formal dining room, and laundry room. The expansive living room showcases soaring ceilings, abundant natural light, and a striking custom wood light fixture that creates an impressive focal point. The chef-inspired kitchen features gas cooking, built-in oven and microwave, generous breakfast bar, ample cabinetry, and a sunny breakfast nook that opens to the living area-perfect for gatherings. Upstairs offers four spacious secondary bedrooms connected by two Jack-and-Jill bathrooms, providing a functional layout. An oversized attic offers valuable additional storage. Step outside to your private backyard oasis featuring a sparkling inground pool with spa, an extended patio ideal for outdoor entertaining, a fire pit gathering area, storage shed, and plenty of green space on the expansive lot. With sought-after features including a 5-bedroom layout, home office, pool and spa, gas cooking, first-floor primary suite, large lot, outdoor entertaining spaces, and abundant storage, this exceptional property offers the perfect blend of luxury, comfort, and functionality.
Property Features
Property Type: Residential - Single Family
Cooling: Two Central
Fenced: Yes
Fireplaces: 1
Fuel Type: Electric
Heating: Central
Home Style: Two Story, Traditional
Lot Size: 0.46 Acres
Roof Type: Composition
Stories: 2.0
Taxes: $19,645
Year Built: 2000
Feature Descriptions
Builder Name: Unknown
Currenty Leased: No
Exterior: Brick,4 Sides Masonry, Stone/Rock
Exterior: Patio Slab, Covered Patio, Privacy Fence, Storage Building/Shed, Mature Trees
Fireplace: One
Flooring: Carpeting, Ceramic Tile
Foundation: Slab
Hoa Fee: 900/Annually
HOA Mandatory: Yes
HOA Name: EVANS RANCH OWNERS ASSOCIATION
Inclusions: Ceiling Fans, Chandelier, Washer Connection, Dryer Connection, Built-In Oven, Self-Cleaning Oven, Microwave Oven, Stove/Range, Gas Cooking, Disposal, Dishwasher, Ice Maker Connection
Interior: One Living Area, Separate Dining Room, Eat-In Kitchen, Two Eating Areas, Breakfast Bar, Study/Library, Utility Room Inside, High Ceilings, Open Floor Plan, Cable TV Available, High Speed Internet, Laundry Main Level, Laundry Room
Lot: 1/4 - 1/2 Acre, Mature Trees (ext feat)
Multiple HOA: No
Neighborhood Amenities: Controlled Access
Parking: Two Car Garage
Pool/Spa: In Ground Pool
Supplier - Electric: CPS
Supplier - Gas: CPS
Supplier - Sewer: SAWS
Supplier - Water: SAWS
Swimming Pool: Yes
Tax By Multiple Counties: No
Type: Single Family Detached
Water/Sewer: Water System, Sewer System
Windows: Some Remain
Room Sizes
Bedroom 2: 14 X 13
Bedroom 3: 13 X 12
Bedroom 4: 13 X 12
Bedroom 5: 13 X 11
Kitchen: 16 X 12
Breakfast Room: 12 X 12
Dining Room: 14 X 12
Living Room: 20 X 17
Utility Room: 7 X 6
Study/Office: 16 X 12
E X try: 16 X 9
Local Schools
High School: Johnson
Middle School: Tejeda
Elementary School: Roan Forest
School District: North East ISD
Listed By / Shown By
Listed By
Agency Name: BHHS PenFed Realty
Agency Phone: (210) 545-7653
Shown By
Agent Name: Maritza Perez
Agent Phone: (254) 715-9434
Agency Title: Kelly, Realtors
Agency Email: info@kellyrealtors.com
Agency Text: (254) 717-6447

Estimate Your Payment
Estimated Payment
$ 3,902.34 per month $2,002.79 Principal & Interest $1,637.08 Property Tax $262.47 Homeowner's InsuranceChange Payment Information



Privacy Policy / DMCA Notice / ADA Accessibility


This site is hosted, designed and copyright
© 1994 - 2026 by
Delta Media Group, Inc. -- Patent Pending --
Agent License Information: 498789
3107 Sable Bend | MLS# 2003186
This single family home located at 3107 Sable Bend, San Antonio, TX 78259 is currently listed for sale with an asking price of $899,900. This property was built in 2000 and has 5 bedrooms and 3 full and 1 partial baths with 3676 sq. ft. Sable Bend is located in the EVANS RANCH subdivision within the North East ISD school district. Search EVANS RANCH real estate on maritzaperez.kellyrealtors.com today.