
Maritza Perez
Hablo español
REALTOR®



BEDS3
BATHS1 full 1 partial
SQUARE FEET1,880
MLS#1969493
STATUSActive
PROPERTY TYPEResidential - Single Family
SUBDIVISIONHERITAGE PARK
SCHOOLNorthside
Property Description
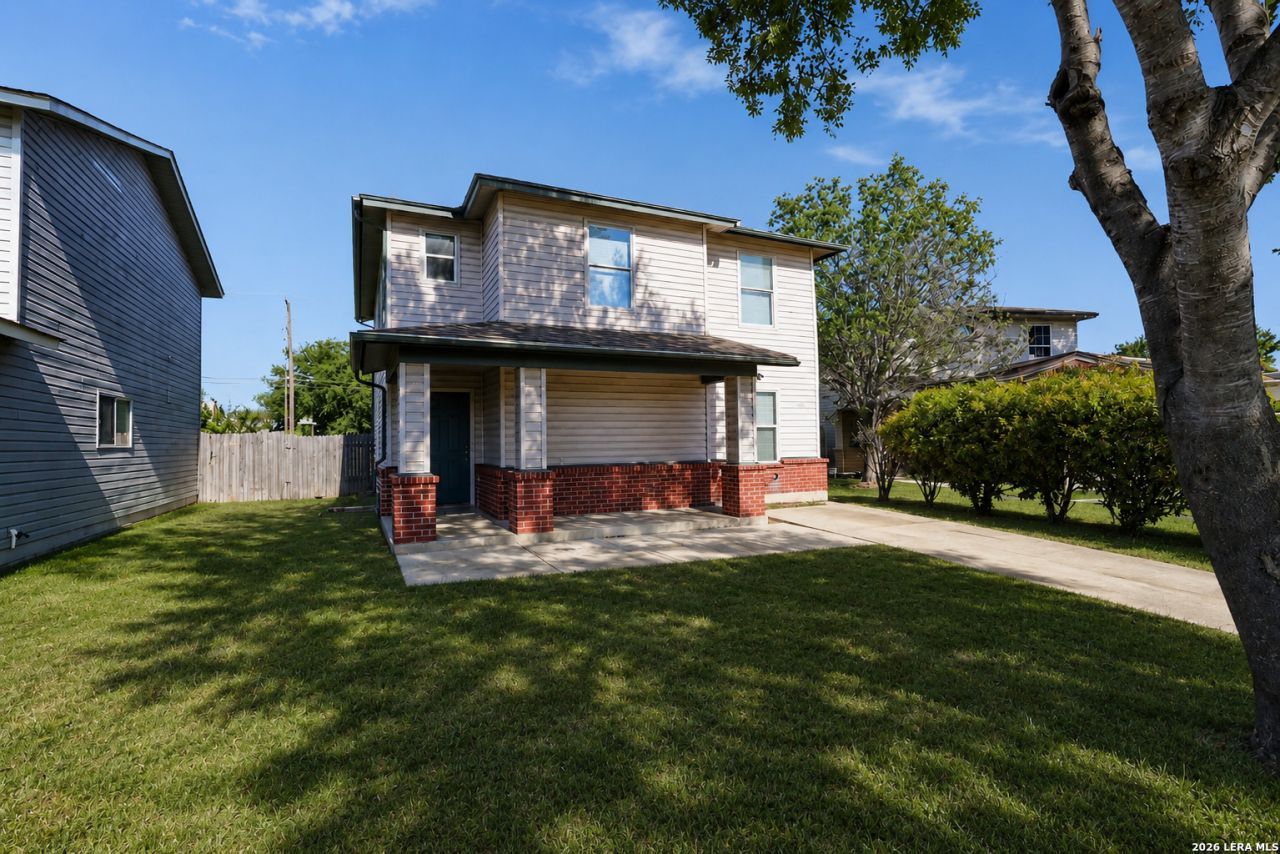
Spacious and inviting 3-bedroom, 1.5-bath home offering 1,880 sq. ft. of comfortable living space in San Antonio! Recently painted inside, this move-in-ready home features a bright and functional layout filled with natural light. All bedrooms are conveniently located upstairs, creating separation between the living and private areas. Upstairs also features a versatile game room/flex space that can be used as a second living area, playroom, or home office. Downstairs, the separate dining room provides added flexibility and potential for additional living space or even a future fourth bedroom conversion. Step outside and enjoy a nice-sized backyard with plenty of room for entertaining, pets, or outdoor activities. Conveniently located near shopping, dining, schools, and major highways, this home offers space, functionality, and versatility. Schedule your showing today!
Property Features
Property Type: Residential - Single Family
Cooling: One Central
Fuel Type: Electric
Heating: Central
Home Style: Two Story
Lot Size: 0.10 Acres
Roof Type: Composition
Stories: 2.0
Taxes: $4,268
Year Built: 2002
Feature Descriptions
Builder Name: Unkown
Currenty Leased: No
Days on Site: 64
Exterior: Brick, Siding
Flooring: Carpeting, Ceramic Tile
Foundation: Slab
Hoa Fee: 160/Annually
HOA Mandatory: Yes
HOA Name: SIENNA PARK ASSOCIATION
Inclusions: Ceiling Fans, Chandelier, Washer Connection, Dryer Connection, Stove/Range, Dishwasher
Interior: One Living Area, Eat-In Kitchen, Game Room
Multiple HOA: No
Neighborhood Amenities: Park/Playground, Basketball Court
Parking: None/Not Applicable
Pool/Spa: None
Tax By Multiple Counties: No
Type: Single Family Detached
Water/Sewer: City
Windows: Some Remain
Room Sizes
Bedroom 2: 10 X 11
Bedroom 3: 10 X 10
Kitchen: 11 X 12
Dining Room: 12 X 12
Living Room: 14 X 17
Family Room: 9 X 12
Utility Room: 6 X 7
E X try: 5 X 7
Breakfast Room: 8 X 16
Local Schools
High School: Call District
Middle School: Call District
Elementary School: Call District
School District: Northside
Listed By / Shown By
Listed By
Agency Name: White Line Realty LLC
Agency Phone: (210) 951-3478
Shown By
Agent Name: Maritza Perez
Agent Phone: (254) 715-9434
Agency Title: Kelly, Realtors
Agency Email: info@kellyrealtors.com
Agency Text: (254) 717-6447

Estimate Your Payment
Estimated Payment
$ 896.87 per month $478.50 Principal & Interest $355.67 Property Tax $62.71 Homeowner's InsuranceChange Payment Information



Privacy Policy / DMCA Notice / ADA Accessibility


This site is hosted, designed and copyright
© 1994 - 2026 by
Delta Media Group, Inc. -- Patent Pending --
Agent License Information: 498789
3107 Sunbird Bay | MLS# 1969493
This single family home located at 3107 Sunbird Bay, San Antonio, TX 78245 is currently listed for sale with an asking price of $215,000. This property was built in 2002 and has 3 bedrooms and 1 full and 1 partial baths with 1880 sq. ft. Sunbird Bay is located in the HERITAGE PARK subdivision within the Northside school district. Search HERITAGE PARK real estate on maritzaperez.kellyrealtors.com today.