
Maritza Perez
Hablo español
REALTOR®



BEDS4
BATHS3 full
SQUARE FEET2,557
MLS#21252938
STATUSActive
PROPERTY TYPEResidential - Single Family
SUBDIVISIONCrystal Forest Estates Ph VI
SCHOOLMidlothian ISD
Property Description
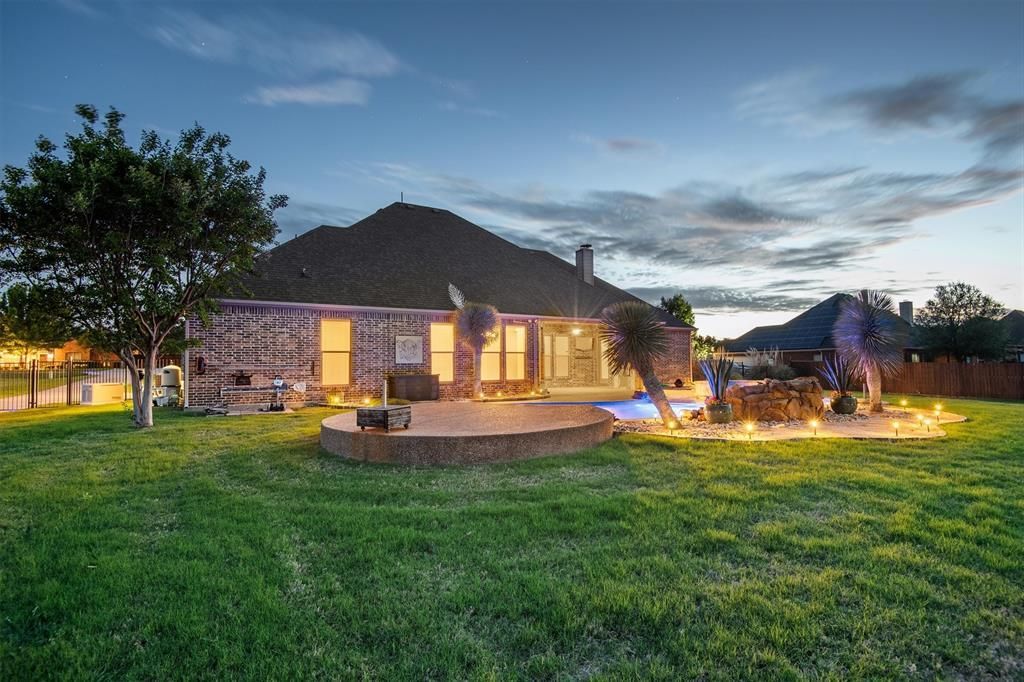
Beautiful custom home by John Houston Homes on a fully fenced 1-acre lot in sought-after Crystal Forest Estates. This well-maintained, move-in ready 4-bedroom, 3 full bath home offers an ideal blend of comfort, functionality, and outdoor living.Step inside to a thoughtfully designed single-story layout featuring multiple dining areas and a spacious kitchen with granite countertops, knotty pine cabinetry, built-in appliances, and a walk-in pantry. All bedrooms include walk-in closets, and the floor plan offers added convenience with a dedicated pool-access bathroom. A 3-car garage provides ample parking and storage.Designed for entertaining, the backyard showcases a true indoor-outdoor lifestyle with an in-ground pool and integrated spa, complete with heater and recently upgraded variable-speed equipment. Enjoy the expansive concrete patio and outdoor cooking area—perfect for gatherings or relaxing evenings.Additional upgrades and features include an expanded driveway with rear access and concrete pad, a 320 sq ft shed with electricity for added storage or workspace, updated landscaping (2024), a new dishwasher (2025), and a tankless water heater.A rare opportunity to own a beautifully upgraded home with space, privacy, and exceptional outdoor amenities.
Property Features
Property Type: Residential - Single Family
Cooling: Ceiling Fan(s), Central Air, Electric, ENERGY STAR Qu
Fireplaces: 1
Garage: 3 car attached
Heating: Central, ENERGY STAR Qualified Equipment, Fireplace
Home Style: Traditional
Lot Size: 1.07 Acres
Roof Type: Asphalt, Shingle
Year Built: 2010
Amenities
Cable TV Available
Decorative Lighting
Double Vanity
Flat Screen Wiring
Granite Counters
High Speed Internet Available
Kitchen Island
Natural Woodwork
Open Floorplan
Pantry
Vaulted Ceiling(s)
Walk-In Closet(s)
Attached Grill
Built-in Barbecue
Gas Grill
Rain Gutters
Lighting
Outdoor Grill
RV Hookup
Storage
Feature Descriptions
Appliances: Built-in Gas Range, Dishwasher, Disposal, Electric Oven, Gas Cooktop, Ice Maker, Microwave, Convection Oven, Refrigerator, Tankless Water Heater, Vented Exhaust Fan, Water Filter
Community Features: Park
Days on Site: 28
Exclusions: Generator
Exterior: Brick, Rock/Stone
Fencing: Back Yard, Gate, Metal, Wood
Fireplace: Blower Fan, Circulating, Gas, Gas Logs, Insert, Living Room, Metal, Propane, Stone
Flooring: Bamboo, Carpet, Ceramic Tile
Green Features: 12 inch+ Attic Insulation, Appliances, Construction, Doors, Drought Tolerant Plants, HVAC, Thermostat, Windows
HOA Fee: 200/ Annually
Laundry: Electric Dryer Hookup, Gas Dryer Hookup, Utility Room, Full Size W/D Area, Washer Hookup
Lot: Adjacent to Greenbelt, Landscaped, Lrg. Backyard Grass, Many Trees, Sloped, Sprinkler System, Subdivision
Other Equipment: Satellite Dish, TV Antenna
Parcel#: 142073
Parking: Additional Parking, Concrete, Garage Door Opener, Garage Faces Side, Inside Entrance, Kitchen Level, Other, RV Access/Parking, Storage
Parking Notes: Additional Parking, Concrete, Garage Door Opener, Gar
Patio/Porch: Covered, Patio, See Remarks
Pool: Fenced, Gunite, Heated, In Ground, Outdoor Pool, Pool Sweep, Pool/Spa Combo, Salt Water, Water Feature, Waterfall, Other
Swimming Pool: Yes
Utilities: Aerobic Septic, City Water, Concrete, Electricity Available, Electricity Connected, Propane, Underground Utilities
Local Schools
Elementary School: Larue Miller
School District: Midlothian ISD
Listed By / Shown By
Listed By
Agency Name: NextHome on Main
Agency Contact: 702-863-6878
Agent Name: Rich Walker

Shown By
Agent Name: Maritza Perez
Agent Phone: (254) 715-9434
Agency Title: Kelly, Realtors

Estimate Your Payment
Estimated Payment
$ 1,734.37 per month $1,533.42 Principal & Interest $0.00 Property Tax (data not provided by mls) $200.96 Homeowner's InsuranceChange Payment Information



 The data relating to real estate for sale on this web site comes in part from the IDX of the Multiple Listing Service of NTREIS. The data on this site may not be reproduced or redistributed and is only for those individuals viewing this web site. Real estate listings held by brokerage firms other than the brokers/agents with their own information using this site are marked with the NTREIS thumbnail logo and detailed information about them includes the name of the listing broker(s).
Privacy Policy / DMCA Notice / ADA Accessibility


This site is hosted, designed and copyright
© 1994 - 2026 by
Delta Media Group, Inc. -- Patent Pending --
Agent License Information: 498789
3231 Baylor Boulevard | MLS# 21252938
This single family home located at 3231 Baylor Boulevard, Midlothian, TX 76065 is currently listed for sale with an asking price of $689,000. This property was built in 2010 and has 4 bedrooms and 3 full baths with 2557 sq. ft. Baylor Boulevard is located in the Crystal Forest Estates Ph VI subdivision within the Midlothian ISD school district. Search Crystal Forest Estates Ph VI real estate on maritzaperez.kellyrealtors.com today.