
Maritza Perez
Hablo español
REALTOR®



BEDS4
BATHS3 full
SQUARE FEET2,760
MLS#620376
STATUSActive
PROPERTY TYPEResidential - Single Family
SUBDIVISIONMission Hills Ranch 4
SCHOOLNew Braunfels ISD
Property Description
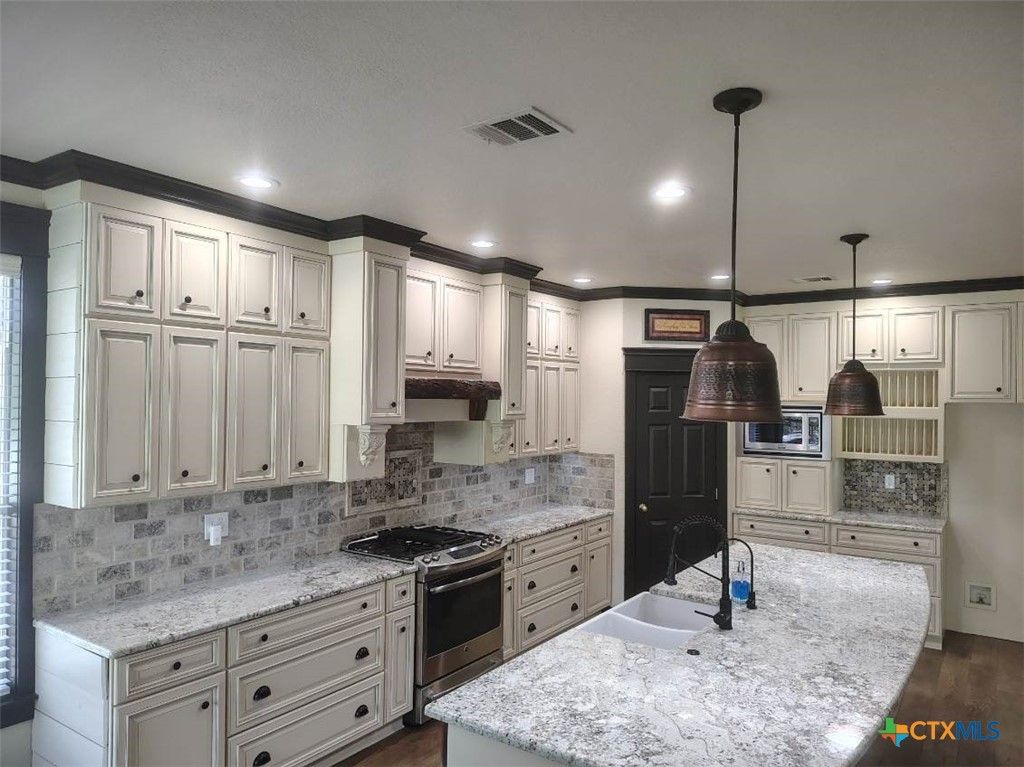
Beautifully renovated 3 bed, 3 bath on a corner lot in Mission Hills. Fully remodeled kitchen, primary suite, baths, and utility, fresh interior paint, new doors and trim, high-end wood look laminate, tile and carpet. Relax on the large covered back porch with tongue and groove wood ceiling overlooking a private backyard. Upstairs flex suite with full bath and closet works as guest quarters, game room, or potential fourth bedroom. Stucco and stone exterior with standard two-car garage. Professionally landscaped front and back with limestone borders, raised beds, crushed granite paths, fig tree, storage shed. Private yard has cedar fencing with wrought iron rear overlooking greenbelt, seasonal creek. and mature oak. Includes propane cooktop, tankless water heater, and conveying water softener. Luxury finishes, flexible space, tranquil setting.
Property Features
Property Type: Residential - Single Family
Cooling: Central Air, Electric,1 Unit
Fenced: Yes
Garage: 2
Heating: Central, Electric, Heat Pump
Home Style: Hill Country
Lot Size: 0.20 Acres
Roof Type: Composition, Shingle
Stories: 2.0
Year Built: 2006
Amenities
Attic
Built-in Features
Ceiling Fan(s)
Dining Area
Separate/Formal Dining Room
Double Vanity
Entrance Foyer
Game Room
High Ceilings
Home Office
Primary Downstairs
Multiple Living Areas
Main Level Primary
Open Floorplan
Quartz Counters
Recessed Lighting
Split Bedrooms
Storage
Shower Only
Solid Surface Counters
Separate Shower
Porch
Private Yard
Feature Descriptions
Appliances: Dishwasher, Disposal, Gas Range, Plumbed For Ice Maker, Propane Water Heater, Range Hood, Tankless Water Heater, Vented Exhaust Fan, Microwave, Range, Water Softener Owned
Body of Water: Countryside View, Creek-Seasonal, Woods
Community Features: Dog Park, Playground, Park, Trails/Paths, Sidewalks
Exterior: Masonry, Stone Veneer, Stucco
Fencing: Full, Gate, High Fence, Privacy, Wood
Fireplace: None
Flooring: Carpet, Laminate, Tile
Formal Dining: Yes
HOA Fee: 395/ Annually
Laundry: Washer Hookup, Electric Dryer Hookup, Inside, Lower Level, Laundry Room, Stacked
Parcel#: 132295
Patio/Porch: Covered, Porch
Sewer: Public Sewer
Special View Info: Rural, Creek/Stream, Seasonal View, Trees/Woods
Utilities: Water Available
Water: Public
Window: Double Pane Windows, Window Treatments
Room Sizes
Primary Bedroom: 15 X 18 Level - Lower
Local Schools
School District: New Braunfels ISD
Listed By / Shown By
Listed By
Agency Name: Collab-RT Realty, LLC
Agency Phone: (830) 481-2233
Shown By
Agent Name: Maritza Perez
Agent Phone: (254) 715-9434
Agency Title: Kelly, Realtors
Agency Email: info@kellyrealtors.com
Agency Text: (254) 717-6447

Estimate Your Payment
Estimated Payment
$ 1,256.10 per month $1,110.56 Principal & Interest $0.00 Property Tax (data not provided by mls) $145.54 Homeowner's InsuranceChange Payment Information



Privacy Policy / DMCA Notice / ADA Accessibility


This site is hosted, designed and copyright
© 1994 - 2026 by
Delta Media Group, Inc. -- Patent Pending --
Agent License Information: 498789
3299 Espada | MLS# 620376
This single family home located at 3299 Espada , New Braunfels, TX 78132 is currently listed for sale with an asking price of $499,000. This property was built in 2006 and has 4 bedrooms and 3 full baths with 2760 sq. ft. Espada is located in the Mission Hills Ranch 4 subdivision within the New Braunfels ISD school district. Search Mission Hills Ranch 4 real estate on maritzaperez.kellyrealtors.com today.