
Maritza Perez
Hablo español
REALTOR®



BEDS4
BATHS2 full 1 partial
SQUARE FEET2,725
MLS#20788167
STATUSActive
PROPERTY TYPEResidential - Single Family
SUBDIVISIONCrystal Forest Estates Ph VI
SCHOOLMidlothian ISD
Property Description
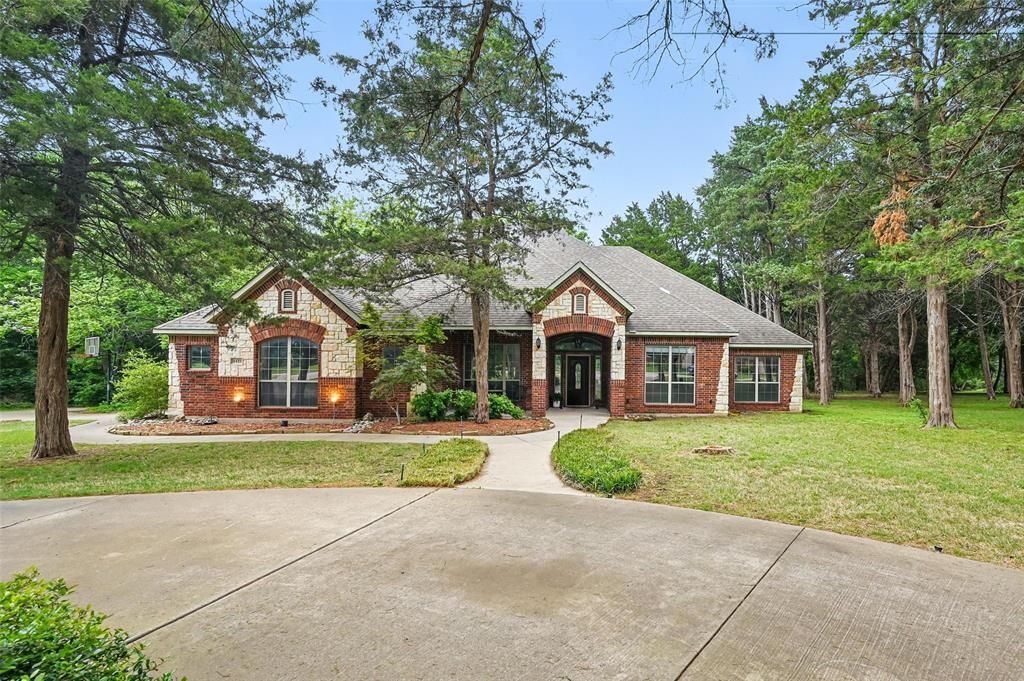
Spacious 4-bedroom, 3-bathroom home nestled on a stunning 1.304-acre lot. Thoughtfully designed with an open-concept layout, the home features a gorgeous kitchen complete with a breakfast island, double ovens, and a walk-in pantry—perfect for entertaining and everyday living.The primary suite offers a serene retreat with a tray ceiling, cozy sitting area, luxurious ensuite bathroom, and an expansive walk-through closet.Step outside to enjoy beautifully landscaped grounds and a park-like backyard that nature lovers will adore—truly an enchanting outdoor space. The neighborhood is equally impressive, offering charm and character at every turn with a well-maintained, community-run HOA.Freshly updated with paint and the roof was just replaced!
Property Features
Property Type: Residential - Single Family
Cooling: Ceiling Fan(s), Central Air, Electric, ENERGY STAR Qu
Fireplaces: 1
Garage: 2 car attached
Heating: Central, Electric, ENERGY STAR Qualified Equipment
Home Style: Traditional
Lot Size: 1.30 Acres
Roof Type: Composition
Year Built: 2005
Amenities
Cable TV Available
Decorative Lighting
Double Vanity
Eat-in Kitchen
Granite Counters
High Speed Internet Available
Kitchen Island
Open Floorplan
Pantry
Walk-In Closet(s)
Covered Patio/Porch
Rain Gutters
Feature Descriptions
Appliances: Dishwasher, Disposal, Electric Cooktop, Electric Oven, Double Oven
Community Features: Jogging Path/Bike Path
Days on Site: 499
Exclusions: Refrigerator
Exterior: Brick, Rock/Stone
Fencing: Partial, Privacy, Wood, Wrought Iron
Fireplace: Living Room, Wood Burning
Flooring: Brick, Carpet, Hardwood
HOA Fee: 200/ Annually
Laundry: Electric Dryer Hookup, Utility Room, Full Size W/D Area
Lot: Acreage, Interior Lot, Landscaped, Many Trees
Parcel#: 142063
Parking: Additional Parking, Circular Driveway, Concrete, Driveway, Garage Faces Side
Parking Notes: Additional Parking, Circular Driveway, Concrete, Driv
Patio/Porch: Covered, Front Porch, Rear Porch
Utilities: Aerobic Septic
Water Features: Creek
Window: Bay Window(s)
Room Sizes
Living Room: 20.00 x 19.00 Level - 1
Kitchen: 15.00 x 12.00 Level - 1
Breakfast Room: 15.00 x 11.00 Level - 1
Utility Room: 9.00 x 8.00 Level - 1
Dining Room: 14.00 x 11.00 Level - 1
Bedroom-Primary: 21.00 x 14.00 Level - 1
Bedroom: 12.00 x 12.00 Level - 1
Bedroom: 11.00 x 11.00 Level - 1
Bedroom: 16.00 x 14.00 Level - 1
Local Schools
Elementary School: Larue Miller
School District: Midlothian ISD
Listed By / Shown By
Listed By
Agency Name: Peak Point Real Estate
Agency Contact: tiffanykonickrealtor@gmail.com
Agent Name: Tiffany Konick

Shown By
Agent Name: Maritza Perez
Agent Phone: (254) 715-9434
Agency Title: Kelly, Realtors

Estimate Your Payment
Estimated Payment
$ 1,379.44 per month $1,219.61 Principal & Interest $0.00 Property Tax (data not provided by mls) $159.83 Homeowner's InsuranceChange Payment Information



 The data relating to real estate for sale on this web site comes in part from the IDX of the Multiple Listing Service of NTREIS. The data on this site may not be reproduced or redistributed and is only for those individuals viewing this web site. Real estate listings held by brokerage firms other than the brokers/agents with their own information using this site are marked with the NTREIS thumbnail logo and detailed information about them includes the name of the listing broker(s).
Privacy Policy / DMCA Notice / ADA Accessibility


This site is hosted, designed and copyright
© 1994 - 2026 by
Delta Media Group, Inc. -- Patent Pending --
Agent License Information: 498789
3421 Mindy Lane | MLS# 20788167
This single family home located at 3421 Mindy Lane, Midlothian, TX 76065 is currently listed for sale with an asking price of $548,000. This property was built in 2005 and has 4 bedrooms and 2 full and 1 partial baths with 2725 sq. ft. Mindy Lane is located in the Crystal Forest Estates Ph VI subdivision within the Midlothian ISD school district. Search Crystal Forest Estates Ph VI real estate on maritzaperez.kellyrealtors.com today.