
BEDS3
BATHS2 full 1 partial
SQUARE FEET2,416
MLS#2020783
STATUSNew
PROPERTY TYPEResidential - Single Family
SUBDIVISIONNORTHCLIFFE COUNTRY CLUB
SCHOOLCALL DISTRICT
Property Description
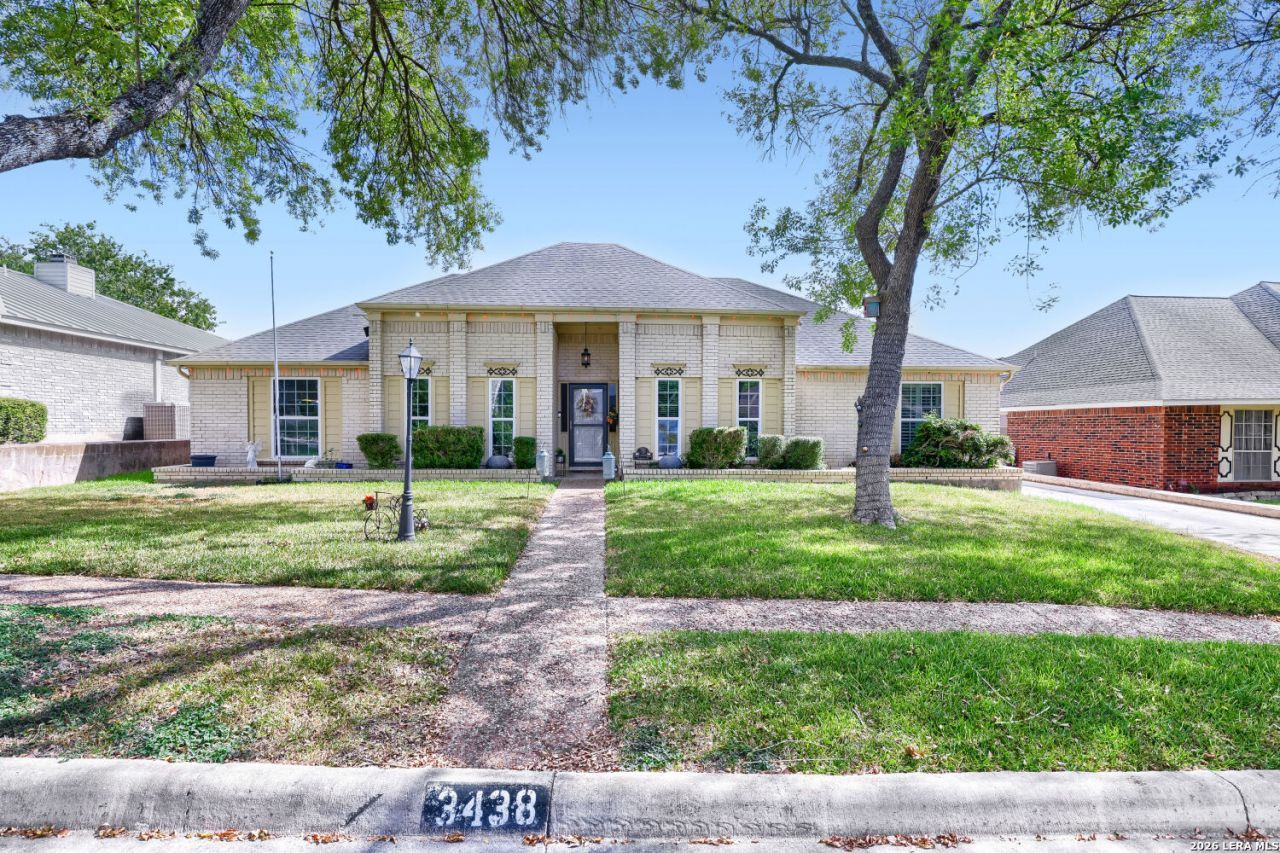
This one-story single-family home offers a functional layout and a detached two-car garage located at the rear of the property, accessible by an extended driveway. Inside, matching laminate flooring flows throughout the home. The living room features a fireplace and ceiling fan and connects to a formal dining area, creating an inviting space for gatherings. The kitchen includes stainless steel appliances, a cooktop, center island, and a breakfast nook for additional dining space. A laundry room is conveniently located just off the kitchen. The primary suite features a second fireplace and an en-suite bathroom. Two additional bedrooms share a Jack-and-Jill bathroom with a single vanity and tub/shower combination. Outdoor features include a covered patio and a grassy backyard, providing space for relaxation and outdoor activities.
Property Features
Property Type: Residential - Single Family
Cooling: One Central
Fenced: Yes
Fireplaces: 3
Fuel Type: Natural Gas
Heating: Central
Home Style: One Story
Lot Size: 0.21 Acres
Roof Type: Composition
Stories: 1.0
Taxes: $5,015
Year Built: 1978
Feature Descriptions
Builder Name: Unknown
Days on Site: 2
Exterior: Brick
Exterior: Patio Slab, Covered Patio, Privacy Fence, Wrought Iron Fence
Fireplace: Three+, Living Room, Family Room, Primary Bedroom, Mock Fireplace, Wood Burning, Stone/Rock/Brick
Flooring: Ceramic Tile, Laminate
Foundation: Slab
HOA Mandatory: No
Home Faces: North, West
Inclusions: Ceiling Fans, Washer Connection, Dryer Connection, Cook Top, Refrigerator, Dishwasher
Interior: One Living Area, Liv/Din Combo, Eat-In Kitchen, Two Eating Areas, Island Kitchen, Study/Library, Laundry Room, Walk in Closets
Neighborhood Amenities: None
Parking: Two Car Garage, Detached, Rear Entry
Pool/Spa: None
Tax By Multiple Counties: No
Type: Single Family Detached
Water/Sewer: Water System, Sewer System
Windows: All Remain
Room Sizes
Bedroom 2: 10 X 16
Bedroom 3: 11 X 15
Kitchen: 10 X 13
Breakfast Room: 12 X 8
Dining Room: 10 X 11
Living Room: 21 X 19
Study/Office: 14 X 11
Local Schools
High School: Call District
Middle School: Call District
Elementary School: Call District
School District: CALL DISTRICT
Listed By / Shown By
Listed By
Agency Name: Orchard Brokerage
Agency Phone: (844) 515-9880
Shown By
Agent Name: Maritza Perez
Agent Phone: (254) 715-9434
Agency Title: Kelly, Realtors
Agency Email: info@kellyrealtors.com
Agency Text: (254) 717-6447

Estimate Your Payment
Estimated Payment
$ 1,147.91 per month $645.41 Principal & Interest $417.92 Property Tax $84.58 Homeowner's Insurance
3438 Foxbriar Ln | MLS# 2020783
This single family home located at 3438 Foxbriar Ln, Schertz, TX 78108 is currently listed for sale with an asking price of $289,999. This property was built in 1978 and has 3 bedrooms and 2 full and 1 partial baths with 2416 sq. ft. Foxbriar Ln is located in the NORTHCLIFFE COUNTRY CLUB subdivision within the CALL DISTRICT school district. Search NORTHCLIFFE COUNTRY CLUB real estate on maritzaperez.kellyrealtors.com today.