
BEDS4
BATHS3 full
SQUARE FEET2,947
MLS#21382577
STATUSActive
PROPERTY TYPEResidential - Single Family
SUBDIVISIONLiberty Ph 4
SCHOOLMelissa ISD
Property Description
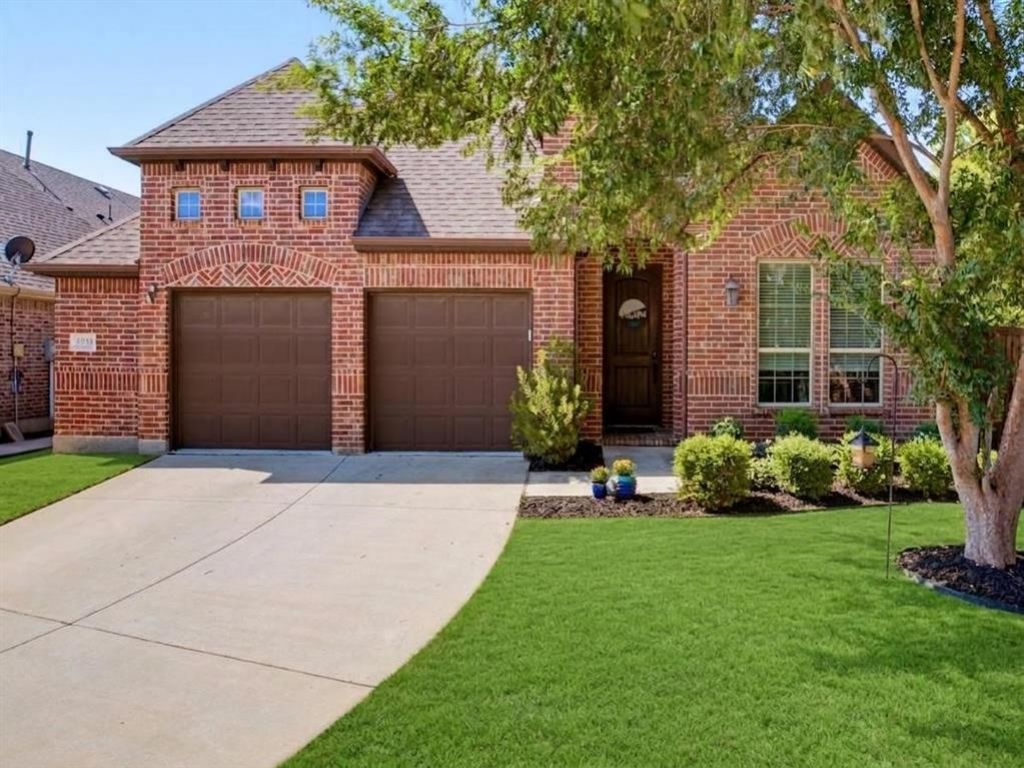
With a versatile floor plan and an expansive .4-acre lot, this home offers an exceptional combination of space, flexibility and comfortable living. The oversized homesite provides endless possibilities for a pool, outdoor living area, garden or simply plenty of room to play and entertain. The thoughtfully designed layout features 3 bedrooms on the first floor, including the private primary suite at the rear of the home. In addition to a dedicated home office and formal dining room, there is a downstairs flex space perfect for young kids' toys, gaming and TV for teens, a home gym, or a craft room. Upstairs, you’ll find even more room to spread out with a spacious game room, fourth bedroom and full bath. The floorplan creates an inviting setting for both everyday living and entertaining and the over-sized garage leaves additional space for storage. Located in Liberty, one of Melissa’s established master-planned communities, 3539 Camden Drive pairs a flexible, functional floor plan with a rare oversized homesite in a welcoming neighborhood setting.
Property Features
Property Type: Residential - Single Family
Cooling: Ceiling Fan(s), Central Air, Electric
Fireplaces: 1
Garage: 2 car attached
Heating: Central, Fireplace(s), Natural Gas
Home Style: Traditional
Lot Size: 0.40 Acres
Roof Type: Composition
Year Built: 2017
Amenities
Cable TV Available
Chandelier
Decorative Lighting
Eat-in Kitchen
High Speed Internet Available
Kitchen Island
Open Floorplan
Pantry
Walk-In Closet(s)
Covered Patio/Porch
Fire Pit
Rain Gutters
Feature Descriptions
Appliances: Dishwasher, Disposal, Gas Cooktop, Gas Water Heater, Microwave, Plumbed For Gas in Kitchen
Community Features: Club House, Community Pool, Curbs, Playground, Pool
Days on Site: 5
Exterior: Brick
Fencing: Wood
Fireplace: Gas, Gas Logs, Living Room
Flooring: Carpet, Ceramic Tile, Engineered Wood
HOA Fee: 850/ Annually
Laundry: Utility Room, Dryer Hookup, Washer Hookup
Lot: Cul-De-Sac, Irregular Lot, Landscaped, Lrg. Backyard Grass, Sprinkler System, Subdivision
Parcel#: R1108300A05701
Parking: Driveway, Garage, Garage Door Opener, Garage Faces Front, Garage Single Door, Inside Entrance, Kitchen Level
Parking Notes: Driveway, Garage, Garage Door Opener, Garage Faces Fr
Patio/Porch: Covered, Patio
Swimming Pool: Yes
Utilities: Cable Available, City Sewer, City Water
Window: Window Coverings
Local Schools
Elementary School: Harry Mckillop
School District: Melissa ISD
Listed By / Shown By
Listed By
Agency Name: Compass RE Texas, LLC
Agency Contact: 214-797-1015
Agent Name: Lori West

Shown By
Agent Name: Maritza Perez
Agent Phone: (254) 715-9434
Agency Title: Kelly, Realtors

Estimate Your Payment
Estimated Payment
$ 1,409.65 per month $1,246.32 Principal & Interest $0.00 Property Tax (data not provided by mls) $163.33 Homeowner's Insurance
3539 Camden Drive | MLS# 21382577
This single family home located at 3539 Camden Drive, Melissa, TX 75454 is currently listed for sale with an asking price of $560,000. This property was built in 2017 and has 4 bedrooms and 3 full baths with 2947 sq. ft. Camden Drive is located in the Liberty Ph 4 subdivision within the Melissa ISD school district. Search Liberty Ph 4 real estate on maritzaperez.kellyrealtors.com today.