
BEDS5
BATHS5 full
SQUARE FEET4,338
MLS#21401770
STATUSActive
PROPERTY TYPEResidential - Single Family
SUBDIVISIONTrails Of Glenwood #3
SCHOOLPlano ISD
Property Description
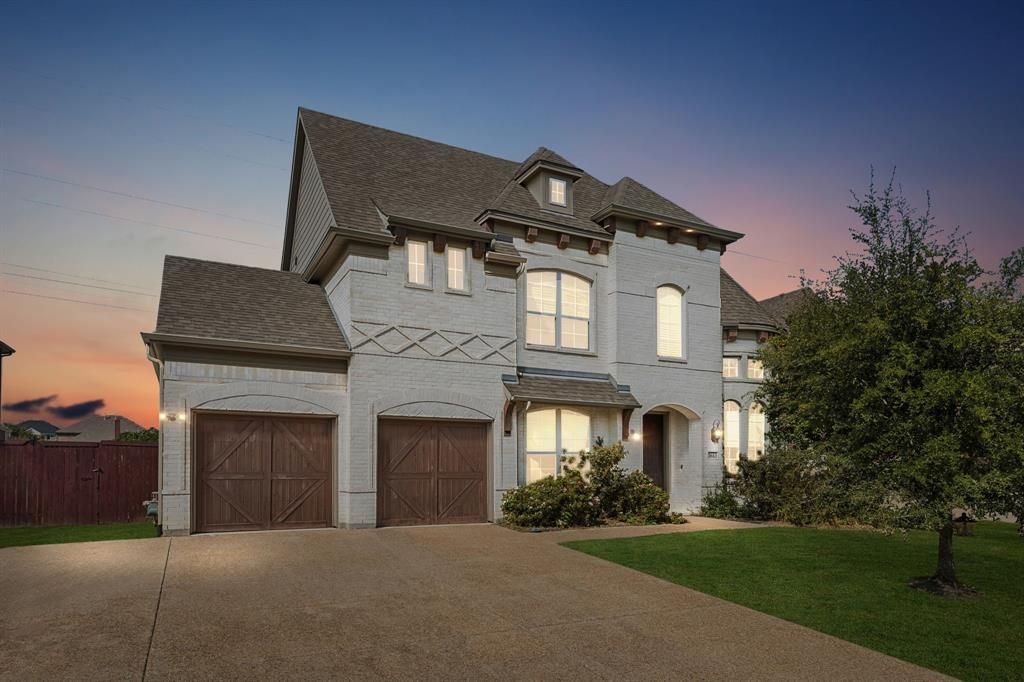
Welcome to 3613 Sparkling Drive, where space, style, and an impressive floor plan come together in the heart of Plano. This stunning 5-bedroom, 5-bath home offers 3 generous living areas and a layout designed for both everyday living and entertaining. Soaring ceilings, dramatic walls of windows, a curved staircase, and a floor-to-ceiling stone fireplace create an immediate wow factor. The spacious kitchen opens beautifully to the main living area and features abundant cabinetry, a large island, and plenty of room to gather. The primary suite is conveniently located downstairs, along with an additional bedroom and full bath, while upstairs offers even more living space and private retreats. Most bedrooms feature their own ensuite bath, giving everyone a little extra privacy. With multiple living and work-from-home spaces, oversized rooms, and an open, airy design, this home offers incredible flexibility. Enjoy neighborhood walking trails, a community pool, playground, and plenty of outdoor space to enjoy
Property Features
Property Type: Residential - Single Family
Cooling: Central Air, Electric, ENERGY STAR Qualified Equipme
Fireplaces: 1
Garage: 2 car attached
Heating: ENERGY STAR Qualified Equipment
Lot Size: 0.21 Acres
Roof Type: Composition
Year Built: 2019
Amenities
Eat-in Kitchen
Flat Screen Wiring
High Speed Internet Available
Kitchen Island
Open Floorplan
Pantry
Smart Home System
Vaulted Ceiling(s)
Walk-In Closet(s)
Second Primary Bedroom
Covered Patio/Porch
Feature Descriptions
Appliances: Dishwasher, Disposal, Gas Cooktop, Microwave, Convection Oven
Days on Site: 1
Fireplace: Gas Starter, Living Room
Flooring: Carpet, Tile
HOA Fee: 595/ Annually
Laundry: Utility Room, Full Size W/D Area
Lot: Greenbelt, Landscaped, Sprinkler System, Subdivision
Parcel#: R1038000H01401
Parking: Garage
Parking Notes: Garage
Utilities: City Sewer, City Water, Curbs, Individual Gas Meter, Individual Water Meter, Natural Gas Available, Sidewalk
Local Schools
Elementary School: Mccall
School District: Plano ISD
Listed By / Shown By
Listed By
Agency Name: Real Broker, LLC
Agency Contact: 817-688-0827
Agent Name: Desiree Baker

Shown By
Agent Name: Maritza Perez
Agent Phone: (254) 715-9434
Agency Title: Kelly, Realtors

Estimate Your Payment
Estimated Payment
$ 2,388.85 per month $2,112.06 Principal & Interest $0.00 Property Tax (data not provided by mls) $276.79 Homeowner's Insurance
3613 Sparkling Drive | MLS# 21401770
This single family home located at 3613 Sparkling Drive, Plano, TX 75074 is currently listed for sale with an asking price of $949,000. This property was built in 2019 and has 5 bedrooms and 5 full baths with 4338 sq. ft. Sparkling Drive is located in the Trails Of Glenwood #3 subdivision within the Plano ISD school district. Search Trails Of Glenwood #3 real estate on maritzaperez.kellyrealtors.com today.