
BEDS3
BATHS2 full
SQUARE FEET1,477
MLS#21403315
STATUSActive
PROPERTY TYPEResidential - Single Family
SUBDIVISIONCarillon Hills Courtyard Homes
SCHOOLCarrollton-Farmers Branch ISD
Property Description
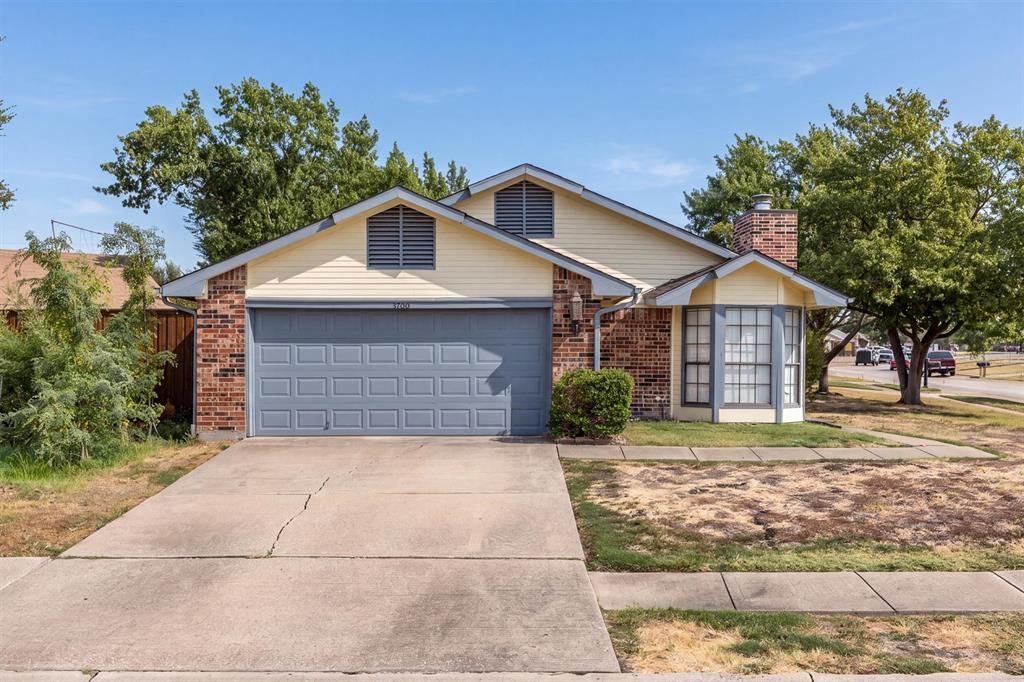
This property is ready for a new owner intending to start their homeownership dreams, downsize, or purchase an investment property. 3700 Verlaine is close to north Carrollton amenities, but you don't hear them from the spacious corner lot! You don't notice neighbors either! The property has no carpet and has been painted neutral in the past year. The kitchen is open to the dining and living areas, has lots of counter space, a pantry, and island, and gas range. There is an attached 2 car garage. The hall bath has a jetted tup, and the primary bath had double sinks and a large custom tiled shower. The third bedroom currently functions as a home office, but without any conversion, will function as a bedroom, classroom, music room...you name it. The roof is new, AC isa 2 years old, and the solar panels will be paid off at closing meaning instant savings for you on your electricity bill!
Property Features
Property Type: Residential - Single Family
Cooling: Central Air, Electric
Fireplaces: 1
Garage: 2 car attached
Heating: Central, Natural Gas
Home Style: Traditional
Lot Size: 0.13 Acres
Roof Type: Composition
Year Built: 1983
Amenities
Decorative Lighting
Granite Counters
High Speed Internet Available
Kitchen Island
Open Floorplan
Covered Patio/Porch
Rain Gutters
Feature Descriptions
Appliances: Dishwasher, Disposal, Gas Range, Microwave
Community Features: Curbs, Jogging Path/Bike Path, Sidewalks
Exterior: Brick, Siding
Fencing: Back Yard, Wood
Fireplace: Gas Logs, Living Room
Flooring: Ceramic Tile, Luxury Vinyl Plank, Wood
Green Features: Solar Electric System - Owned
Laundry: Utility Room, Full Size W/D Area, Dryer Hookup, Washer Hookup
Lot: Corner Lot, Interior Lot, Irregular Lot, Level, Subdivision
Parcel#: R74476
Parking: Garage, Garage Door Opener, Garage Faces Side
Parking Notes: Garage, Garage Door Opener, Garage Faces Side
Patio/Porch: Covered, Front Porch
Utilities: City Sewer, City Water, Curbs, Natural Gas Available, Sidewalk
Window: Window Coverings
Local Schools
Elementary School: Kent
School District: Carrollton-Farmers Branch ISD
Listed By / Shown By
Listed By
Agency Name: RE/MAX Trinity
Agency Contact: 817-310-5200
Agent Name: Jason Hewitt

Shown By
Agent Name: Maritza Perez
Agent Phone: (254) 715-9434
Agency Title: Kelly, Realtors

Estimate Your Payment
Estimated Payment
$ 843.27 per month $745.56 Principal & Interest $0.00 Property Tax (data not provided by mls) $97.71 Homeowner's Insurance
3700 Verlaine Drive | MLS# 21403315
This single family home located at 3700 Verlaine Drive , Carrollton, TX 75007 is currently listed for sale with an asking price of $335,000. This property was built in 1983 and has 3 bedrooms and 2 full baths with 1477 sq. ft. Verlaine Drive is located in the Carillon Hills Courtyard Homes subdivision within the Carrollton-Farmers Branch ISD school district. Search Carillon Hills Courtyard Homes real estate on maritzaperez.kellyrealtors.com today.