
Maritza Perez
Hablo español
REALTOR®



BEDS6
BATHS6 full 1 partial
SQUARE FEET7,325
MLS#21329513
STATUSActive
PROPERTY TYPEResidential - Single Family
SUBDIVISIONCantera
SCHOOLPlano ISD
Property Description
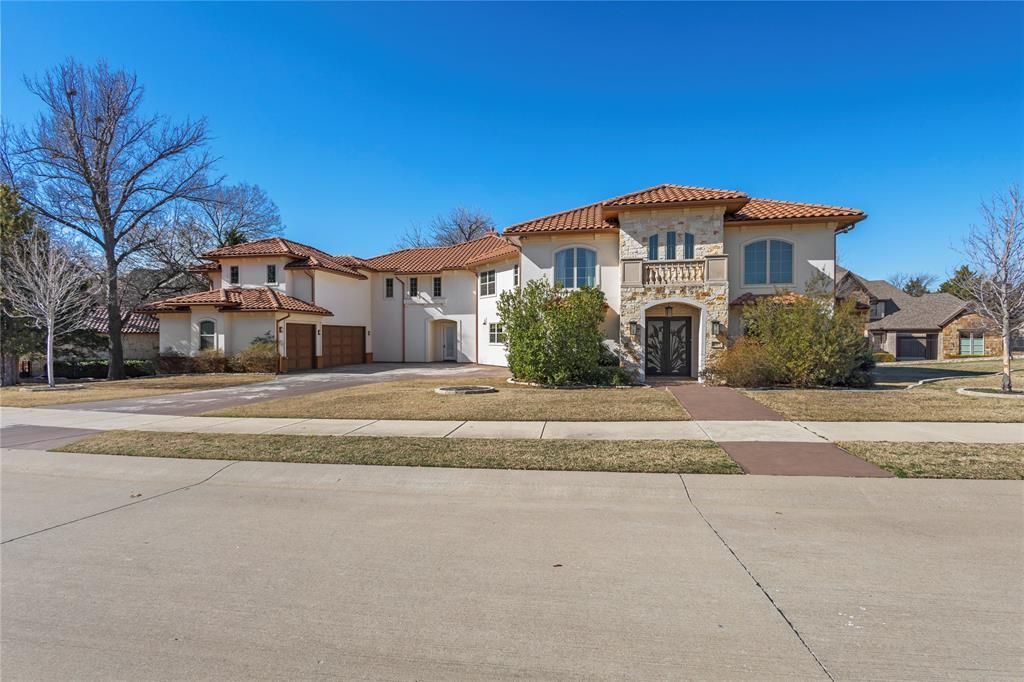
Welcome to 3805 Ledgestone Court — a magnificent 7,000-square-foot estate where soaring double-height ceilings, custom finishes, and designer details create an unparalleled sense of luxury from the moment you step inside. This six-bedroom, six-and-a-half-bath masterpiece opens to a grand foyer flanked by formal living and dining rooms, each defined by dramatic scale and rich espresso cabinetry throughout. The chef's kitchen is a showpiece in its own right, featuring professional-grade stainless appliances, granite countertops, a mosaic tile backsplash, and an oversized center island with seating for six. A butler's pantry and wet bar make entertaining effortless. The formal living room dazzles beneath a circular crystal chandelier and curated artwork, while the dining room — anchored by a live-edge hardwood table under a coffered ceiling — comfortably seats fourteen for unforgettable gatherings. Downstairs, the entertainment level delivers a true home theater with tiered leather reclin
Property Features
Property Type: Residential - Single Family
Cooling: Ceiling Fan(s), Central Air, Electric
Fireplaces: 2
Garage: 3 car attached
Heating: Central, Electric, Fireplace(s)
Home Style: Mediterranean
Lot Size: 0.51 Acres
Roof Type: Shingle, Spanish Tile
Year Built: 2015
Amenities
Built-in Features
Cathedral Ceiling(s)
Double Vanity
Eat-in Kitchen
Granite Counters
High Speed Internet Available
Kitchen Island
Natural Woodwork
Open Floorplan
Pantry
Walk-In Closet(s)
Feature Descriptions
Accessibility: Accessible Bedroom
Appliances: Built-in Gas Range, Commercial Grade Vent, Dishwasher, Dryer, Gas Cooktop, Gas Oven, Microwave, Double Oven, Refrigerator, Trash Compactor, Washer
Community Features: Electric Car Charging Station, Gated, Sidewalks
Exterior: Brick, Stucco
Fireplace: Family Room, Gas Logs, Gas Starter, Living Room
Flooring: Carpet, Ceramic Tile, Travertine Stone
HOA Fee: 2200/ Annually
Laundry: Electric Dryer Hookup, Gas Dryer Hookup, Utility Room
Other Equipment: Home Theater
Parcel#: R-9440-00A-0190-1
Parking: Attached Carport, Covered, Direct Access, Driveway, Garage Double Door, Garage Faces Front
Parking Notes: Attached Carport, Covered, Direct Access, Driveway, Ga
Pool: In Ground, Infinity, Pool/Spa Combo
Swimming Pool: Yes
Utilities: City Sewer, City Water
Window: Bay Window(s), Window Coverings
Room Sizes
Bedroom-Primary: 15.00 x 17.00 Level - 1
Living Room: 12.00 x 34.00 Level - 1
Bedroom: 12.00 x 12.00 Level - 1
Local Schools
Elementary School: Schell
School District: Plano ISD
Listed By / Shown By
Listed By
Agency Name: HomeCoin.com
Agency Contact: 888-400-2513
Agent Name: Jonathan Minerick

Shown By
Agent Name: Maritza Perez
Agent Phone: (254) 715-9434
Agency Title: Kelly, Realtors

Estimate Your Payment
Estimated Payment
$ 5,789.64 per month $5,118.80 Principal & Interest $0.00 Property Tax (data not provided by mls) $670.83 Homeowner's InsuranceChange Payment Information



 The data relating to real estate for sale on this web site comes in part from the IDX of the Multiple Listing Service of NTREIS. The data on this site may not be reproduced or redistributed and is only for those individuals viewing this web site. Real estate listings held by brokerage firms other than the brokers/agents with their own information using this site are marked with the NTREIS thumbnail logo and detailed information about them includes the name of the listing broker(s).
Privacy Policy / DMCA Notice / ADA Accessibility


This site is hosted, designed and copyright
© 1994 - 2026 by
Delta Media Group, Inc. -- Patent Pending --
Agent License Information: 498789
3805 Ledgestone Court | MLS# 21329513
This single family home located at 3805 Ledgestone Court, Richardson, TX 75082 is currently listed for sale with an asking price of $2,300,000. This property was built in 2015 and has 6 bedrooms and 6 full and 1 partial baths with 7325 sq. ft. Ledgestone Court is located in the Cantera subdivision within the Plano ISD school district. Search Cantera real estate on maritzaperez.kellyrealtors.com today.