
Maritza Perez
Hablo español
REALTOR®



BEDS4
BATHS3 full 2 partial
SQUARE FEET6,463
MLS#21339424
STATUSActive
PROPERTY TYPEResidential - Single Family
SUBDIVISIONMount Vernon 03
SCHOOLHighland Park ISD
Property Description
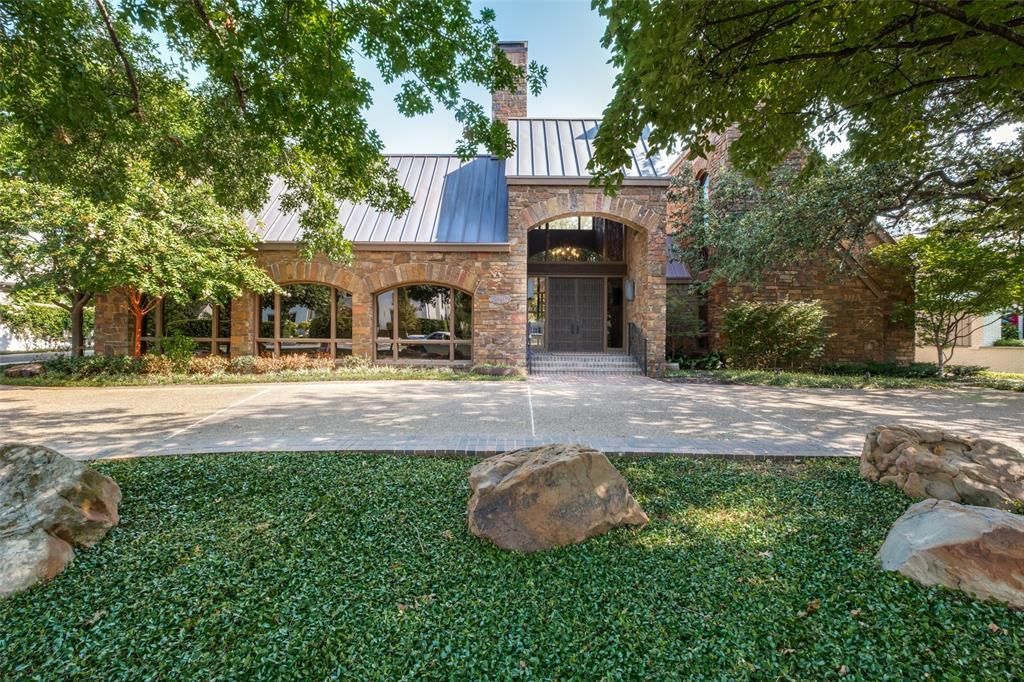
Architecturally striking and beautifully reimagined, this exceptional Highland Park home sits on an oversized 120' x 166' lot in one of the Park Cities' most coveted locations. Designed around a private courtyard and resort style outdoor living spaces, the home is filled with natural light through dramatic floor to ceiling windows, soaring ceilings, and timeless architectural details including stone archways, exposed cedar beams, and multiple fireplaces. The thoughtfully designed U-shaped floor plan offers seamless indoor and outdoor living with expansive entertaining spaces, generous room proportions, and exceptional privacy. A luxurious first floor primary suite serves as a true retreat, while spacious bedrooms and inviting living areas provide flexibility for both everyday living and entertaining.
Property Features
Property Type: Residential - Single Family
Cooling: Ceiling Fan(s), Central Air, Electric, Zoned
Fireplaces: 3
Garage: 2 car attached
Heating: Central, Natural Gas, Zoned
Home Style: Mid-Century Modern, Traditional
Lot Size: 0.48 Acres
Roof Type: Metal
Year Built: 1979
Amenities
Built-in Features
Cable TV Available
Central Vacuum
Decorative Lighting
Dumbwaiter
High Speed Internet Available
Kitchen Island
Multiple Staircases
Natural Woodwork
Vaulted Ceiling(s)
Walk-In Closet(s)
Wet Bar
Covered Patio/Porch
Fire Pit
Rain Gutters
Lighting
Outdoor Living Center
Feature Descriptions
Accessibility: Accessible Bath - Full, Stair Lift
Appliances: Built-in Refrigerator, Dishwasher, Disposal, Electric Cooktop, Electric Oven, Microwave, Double Oven, Warming Drawer
Days on Site: 2
Exterior: Rock/Stone
Fencing: Rock/Stone
Fireplace: Gas Logs, Gas Starter, Living Room, Stone, Wood Burning
Flooring: Hardwood, Stone, Tile
Green Features: Appliances
Laundry: Utility Room, Full Size W/D Area
Lot: Interior Lot, Landscaped, Many Trees, Sprinkler System
Lot Dimensions: 120 x 166
Parcel#: 60136500100280000
Parking: Circular Driveway, Driveway, Garage Faces Side, Oversized
Parking Notes: Circular Driveway, Driveway, Garage Faces Side, Overs
Utilities: City Sewer, City Water
Local Schools
Elementary School: Armstrong
School District: Highland Park ISD
Listed By / Shown By
Listed By
Agency Name: Allie Beth Allman & Assoc.
Agency Contact: 972-380-7750
Agent Name: Allie Beth Allman

Shown By
Agent Name: Maritza Perez
Agent Phone: (254) 715-9434
Agency Title: Kelly, Realtors

Estimate Your Payment
Estimated Payment
$ 24,920.61 per month $22,033.11 Principal & Interest $0.00 Property Tax (data not provided by mls) $2,887.50 Homeowner's InsuranceChange Payment Information



 The data relating to real estate for sale on this web site comes in part from the IDX of the Multiple Listing Service of NTREIS. The data on this site may not be reproduced or redistributed and is only for those individuals viewing this web site. Real estate listings held by brokerage firms other than the brokers/agents with their own information using this site are marked with the NTREIS thumbnail logo and detailed information about them includes the name of the listing broker(s).
Privacy Policy / DMCA Notice / ADA Accessibility


This site is hosted, designed and copyright
© 1994 - 2026 by
Delta Media Group, Inc. -- Patent Pending --
Agent License Information: 498789
3848 Potomac Avenue | MLS# 21339424
This single family home located at 3848 Potomac Avenue, Highland Park, TX 75205 is currently listed for sale with an asking price of $9,900,000. This property was built in 1979 and has 4 bedrooms and 3 full and 2 partial baths with 6463 sq. ft. Potomac Avenue is located in the Mount Vernon 03 subdivision within the Highland Park ISD school district. Search Mount Vernon 03 real estate on maritzaperez.kellyrealtors.com today.