
Maritza Perez
Hablo español
REALTOR®



BEDS4
BATHS2 full
SQUARE FEET1,478
MLS#21336978
STATUSActive
PROPERTY TYPEResidential - Single Family
SUBDIVISIONJames Degan
SCHOOLLewisville ISD
Property Description
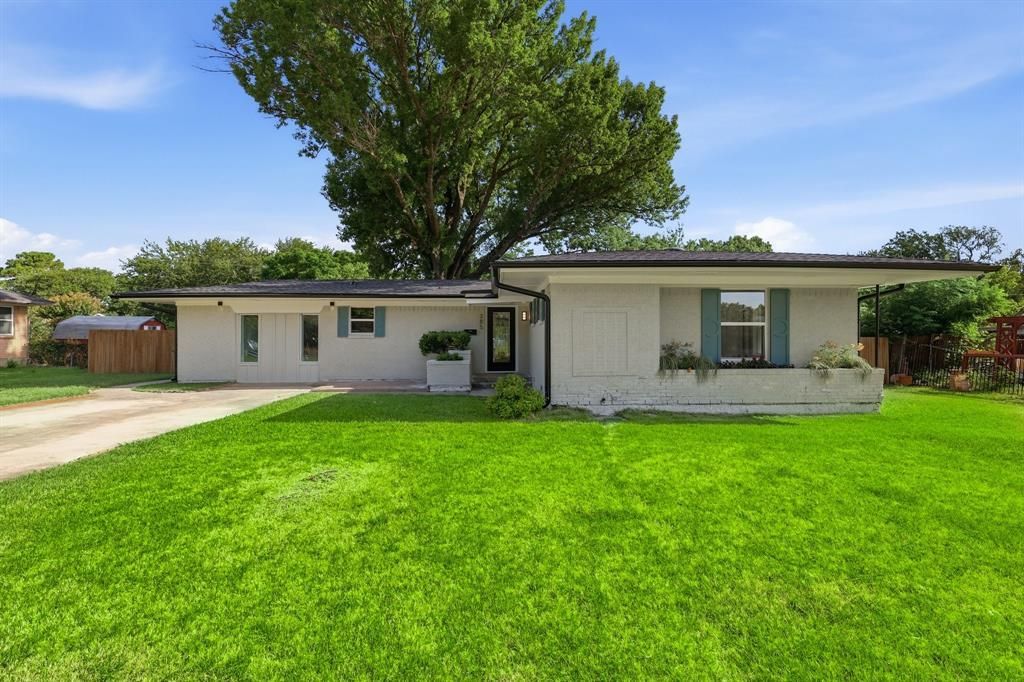
Welcome home to this beautifully renovated 4-bedroom, 2-bathroom residence where classic character meets contemporary design. Original hardwood floors have been thoughtfully restored, adding warmth and charm throughout the living spaces, while extensive updates provide the comfort and style today's buyers are looking for. The stunning kitchen features brand-new cabinetry, stainless steel appliances, sleek countertops, and designer finishes, creating the perfect space for everyday living and entertaining. Both full bathrooms have been tastefully updated with modern fixtures and finishes. Additional improvements include new energy-efficient windows, a freshly painted exterior, updated lighting, and stylish finishes throughout, offering a truly move-in-ready home. Step outside to enjoy the spacious backyard shaded by a mature tree, complete with a large patio ideal for outdoor dining, entertaining, or relaxing. A detached outbuilding provides additional storage, workshop space, or endless possibilities for hobbies and projects
Property Features
Property Type: Residential - Single Family
Cooling: Central Air
Heating: Central
Lot Size: 0.34 Acres
Year Built: 1955
Amenities
Eat-in Kitchen
Granite Counters
Feature Descriptions
Appliances: Dishwasher, Electric Oven, Gas Cooktop
Exterior: Brick
Parcel#: R04917
Parking: Additional Parking
Parking Notes: Additional Parking
Utilities: City Sewer, City Water
Local Schools
Elementary School: Central
School District: Lewisville ISD
Listed By / Shown By
Listed By
Agency Name: Hall Real Estate
Agency Contact: 940-284-4302
Agent Name: Ben Schoenthal

Shown By
Agent Name: Maritza Perez
Agent Phone: (254) 715-9434
Agency Title: Kelly, Realtors

Estimate Your Payment
Estimated Payment
$ 1,006.64 per month $890.00 Principal & Interest $0.00 Property Tax (data not provided by mls) $116.64 Homeowner's InsuranceChange Payment Information



 The data relating to real estate for sale on this web site comes in part from the IDX of the Multiple Listing Service of NTREIS. The data on this site may not be reproduced or redistributed and is only for those individuals viewing this web site. Real estate listings held by brokerage firms other than the brokers/agents with their own information using this site are marked with the NTREIS thumbnail logo and detailed information about them includes the name of the listing broker(s).
Privacy Policy / DMCA Notice / ADA Accessibility


This site is hosted, designed and copyright
© 1994 - 2026 by
Delta Media Group, Inc. -- Patent Pending --
Agent License Information: 498789
385 Crockett | MLS# 21336978
This single family home located at 385 Crockett, Lewisville, TX 75057 is currently listed for sale with an asking price of $399,900. This property was built in 1955 and has 4 bedrooms and 2 full baths with 1478 sq. ft. Crockett is located in the James Degan subdivision within the Lewisville ISD school district. Search James Degan real estate on maritzaperez.kellyrealtors.com today.