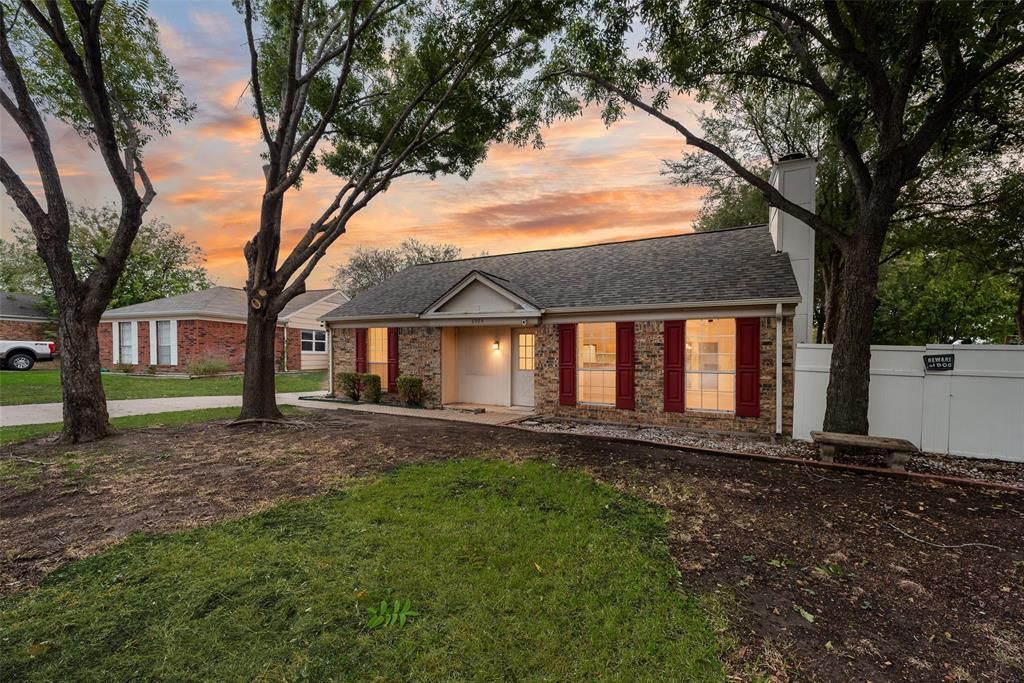

BEDS3
BATHS1 full
SQUARE FEET1,053
MLS#21403367
STATUSActive
PROPERTY TYPEResidential - Single Family
SUBDIVISIONSummerfields Add
SCHOOLKeller ISD
Property Description
OWNER FINANCING AVAILABLE! ITIN OK! 10% down, 8.99% interest, 5-year term with 30-year amortization. Monthly principal and interest payment of $1,519 plus taxes and insurance. Move-in ready with valuable upgrades already in place! This Fort Worth home in Keller ISD features fresh interior paint, new carpet, and a comfortable floor plan with a cozy fireplace and plenty of natural light. Big-ticket improvements include an upgraded architectural-shingle roof, high-efficiency 16 SEER HVAC system, new electrical panel, and whole-house surge protection. Step outside to a large yard offering plenty of space for entertaining, kids, pets, or gardening, plus two storage buildings for all the extras. Conveniently located near shopping, dining, schools, and major highways, this home combines practical updates, extra outdoor space, and a great location—all ready for its next owner.
Property Features
Property Type: Residential - Single Family
Cooling: Ceiling Fan(s), Central Air
Fireplaces: 1
Heating: Central, Fireplace Insert
Home Style: Ranch, Traditional
Lot Size: 0.16 Acres
Roof Type: Composition
Year Built: 1983
Amenities
Built-in Features
Cable TV Available
Cathedral Ceiling(s)
Chandelier
Decorative Lighting
Eat-in Kitchen
High Speed Internet Available
Natural Woodwork
Open Floorplan
Other
Vaulted Ceiling(s)
Walk-In Closet(s)
Feature Descriptions
Appliances: Dishwasher, Disposal, Electric Cooktop, Electric Oven, Electric Range, Electric Water Heater, Microwave
Community Features: Playground
Exterior: Frame
Fencing: Fenced
Fireplace: Living Room, Wood Burning Stove
Flooring: Carpet, Linoleum
Laundry: Electric Dryer Hookup, In Kitchen, Utility Room, Full Size W/D Area, Dryer Hookup, Washer Hookup, Other
Other Equipment: Other
Parcel#: 05115280
Parking: Additional Parking, Concrete, Drive Through, Driveway, No Garage
Parking Notes: Additional Parking, Concrete, Drive Through, Driveway
Patio/Porch: Rear Porch, Other
Utilities: All Weather Road, Cable Available, City Sewer, City Water, Curbs, Electricity Available, Individual Water Meter, Sidewalk
Local Schools
Elementary School: Northriver
School District: Keller ISD
Listed By / Shown By
Listed By
Agency Name: VIP Realty
Agency Contact: 214-295-4888
Agent Name: Doug Reinscheld

Shown By
Agent Name: Maritza Perez
Agent Phone: (254) 715-9434
Agency Title: Kelly, Realtors

Estimate Your Payment
Estimated Payment
$ 528.49 per month $467.26 Principal & Interest $0.00 Property Tax (data not provided by mls) $61.24 Homeowner's Insurance
3904 Manzinita Street | MLS# 21403367
This single family home located at 3904 Manzinita Street, Fort Worth, TX 76137 is currently listed for sale with an asking price of $209,950. This property was built in 1983 and has 3 bedrooms and 1 full baths with 1053 sq. ft. Manzinita Street is located in the Summerfields Add subdivision within the Keller ISD school district. Search Summerfields Add real estate on maritzaperez.kellyrealtors.com today.