
BEDS5
BATHS4 full
SQUARE FEET3,057
MLS#21339283
STATUSPending
PROPERTY TYPEResidential - Single Family
SUBDIVISIONHighpoint Oaks Estates Additio
SCHOOLLewisville ISD
Property Description
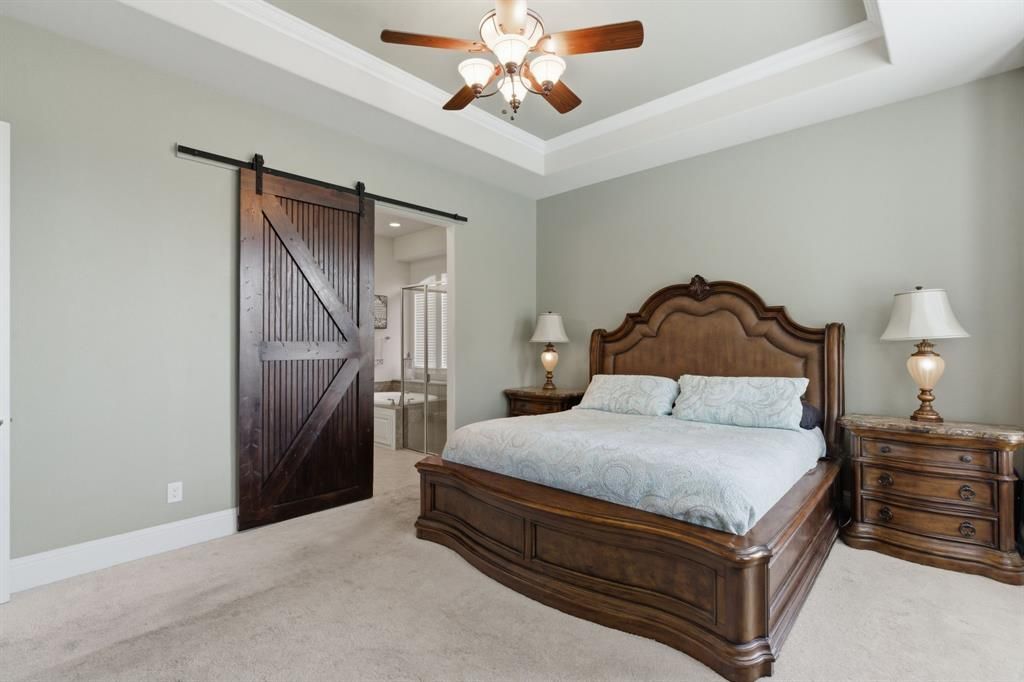
NEW LOWER PRICE! Premium lot, no backyard neighbors, Coppell ISD open enrollment eligibility, two bedrooms & two full bathrooms on the first floor, and a resort-style backyard with an inground pool, water features, and separate covered hot tub.First time to market! This 5-bedroom, 4-bath meticulously maintained home in Highpoint Oaks Estates offers a floor plan that's difficult to find in today's market. The main level features two private bedroom suites, each with its own full bathroom, making it ideal for multigenerational living, extended guests, or a dedicated home office. Upstairs, you'll find three additional bedrooms, two full bathrooms, and a spacious second living area that's perfect as a game room, media room, or playroom.The open-concept kitchen, dining, and living areas overlook a backyard designed for entertaining. Enjoy a newer inground pool with water features, a separate covered hot tub, an 8-foot board-on-board privacy fence, and low-maintenance Zoysia grass, creating a private outdoor retreat with no backyard neighbors.One of the home's most unique advantages is its location within Lewisville ISD with eligibility for Coppell ISD open enrollment, offering buyers access to one of North Texas' most sought-after school districts. Everyday conveniences are just minutes away, including IH-35E, SH-121, DFW International Airport, Costco, Trader Joe's,and dozens of restaurants, shopping, and entertainment options. DFW Airport is less than 10 minutes away, making travel and commuting exceptionally convenient.Homes offering 5 bedrooms, 4 full bathrooms, two first-floor primary suites, a private pool, no backyard neighbors, and Coppell ISD open enrollment rarely come to market in this location. If you're searching for a move-in ready home with flexible living space, exceptional outdoor amenities, and an unbeatable North Texas location, 400 Ridgewood Dr is one you won't want to miss.
Property Features
Property Type: Residential - Single Family
Cooling: Ceiling Fan(s), Central Air, Electric
Fireplaces: 1
Garage: 3 car attached
Heating: Central, Fireplace(s), Natural Gas
Home Style: Traditional
Lot Size: 0.14 Acres
Roof Type: Composition, Shingle
Year Built: 2015
Amenities
Cable TV Available
Eat-in Kitchen
High Speed Internet Available
Open Floorplan
Walk-In Closet(s)
Rain Gutters
Feature Descriptions
Appliances: Dishwasher, Disposal, Electric Oven, Microwave
Days on Site: 55
Exterior: Brick, Rock/Stone, Siding
Fencing: Back Yard, Fenced, Privacy
Fireplace: Gas, Living Room
HOA Fee: 1200/ Annually
Lot: Few Trees, Greenbelt, Interior Lot, Landscaped
Parcel#: R633680
Parking: Driveway, Garage Door Opener, Garage Faces Front, Garage Single Door, Off Street, Paved
Parking Notes: Driveway, Garage Door Opener, Garage Faces Front, Gar
Pool: Heated, In Ground, Outdoor Pool, Pool/Spa Combo
Swimming Pool: Yes
Utilities: City Sewer, City Water, Curbs, Electricity Available, Electricity Connected, Individual Gas Meter, Individual Water Meter, Natural Gas Available, Sidewalk
Local Schools
Elementary School: Rockbrook
School District: Lewisville ISD
Listed By / Shown By
Listed By
Agency Name: Real Broker, LLC
Agency Contact: 940-395-3474
Agent Name: Shawna Martinez

Shown By
Agent Name: Maritza Perez
Agent Phone: (254) 715-9434
Agency Title: Kelly, Realtors

Estimate Your Payment
Estimated Payment
$ 1,837.58 per month $1,624.66 Principal & Interest $0.00 Property Tax (data not provided by mls) $212.92 Homeowner's Insurance
400 Ridgewood Drive | MLS# 21339283
This single family home located at 400 Ridgewood Drive, Lewisville, TX 75067 is currently listed for sale with an asking price of $730,000. This property was built in 2015 and has 5 bedrooms and 4 full baths with 3057 sq. ft. Ridgewood Drive is located in the Highpoint Oaks Estates Additio subdivision within the Lewisville ISD school district. Search Highpoint Oaks Estates Additio real estate on maritzaperez.kellyrealtors.com today.