
BEDS3
BATHS2 full
SQUARE FEET1,028
MLS#2003265
STATUSActive
PROPERTY TYPEResidential - Single Family
SUBDIVISIONRAINBOW HILLS
SCHOOLNorthside
Property Description
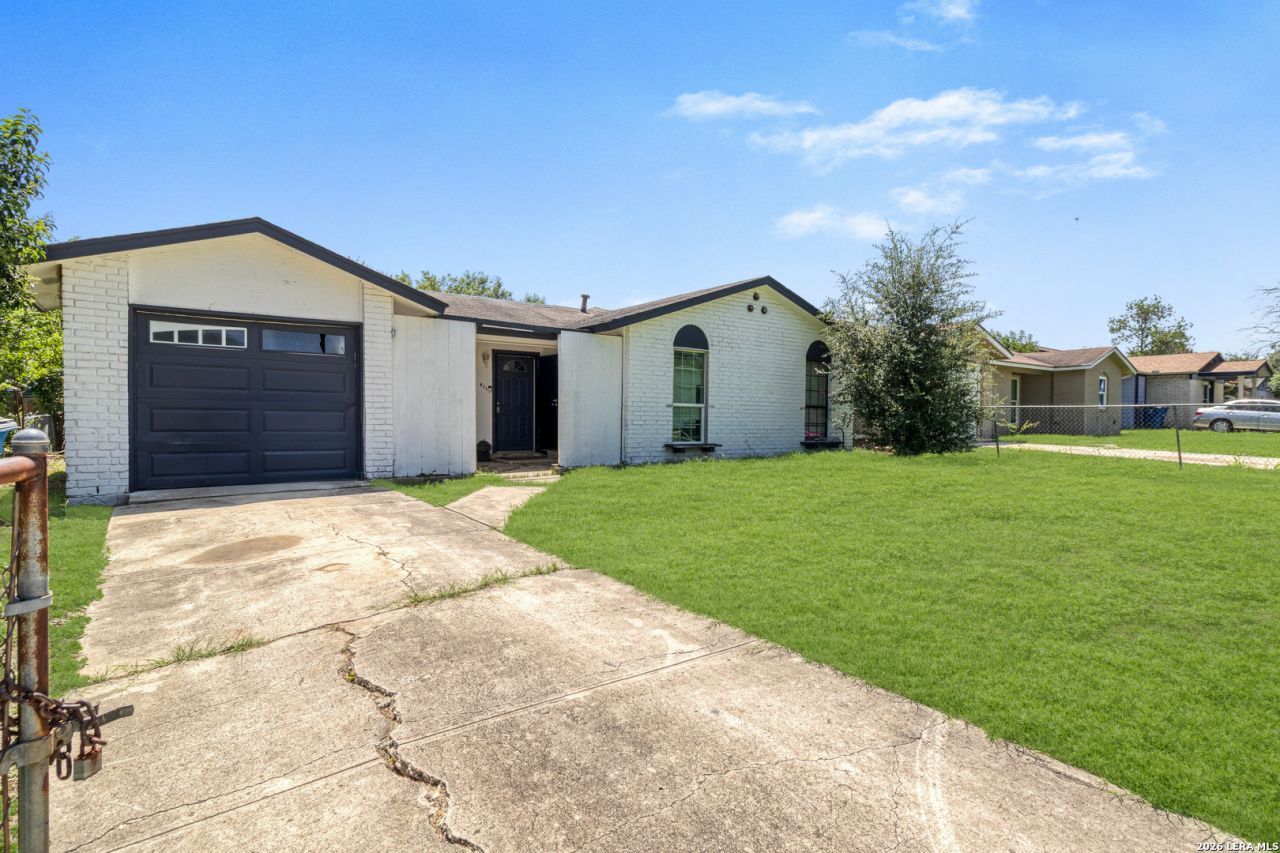
Welcome to this charming 3-bedroom, 2-bath home located in the established Rainbow Hills neighborhood! This home offers over 1,000 square feet of living space on a spacious lot, providing plenty of opportunity to update and make it your own. Conveniently located just minutes from Loop 410, Highway 90, Lackland Air Force Base, shopping, dining, and schools, this property offers both comfort and convenience. Whether youre a first-time homebuyer, investor, or someone looking to personalize a home, this is an opportunity you wont want to miss. Seller is offering a 30-year owner financing option for qualified buyers. Schedule your private showing today!
Property Features
Property Type: Residential - Single Family
Cooling: One Central
Fuel Type: Natural Gas
Heating: Central
Home Style: One Story
Lot Size: 0.18 Acres
Roof Type: Composition
Stories: 1.0
Taxes: $2
Year Built: 1972
Feature Descriptions
Builder Name: N/A
Days on Site: 71
Exterior: Asbestos Shingle, Brick, Other
Flooring: Ceramic Tile
Foundation: Slab
HOA Mandatory: No
Inclusions: Ceiling Fans, Washer Connection, Dryer Connection, Stove/Range, Gas Cooking
Interior: One Living Area, Cable TV Available, High Speed Internet
Neighborhood Amenities: None
Parking: One Car Garage
Pool/Spa: None
Tax By Multiple Counties: No
Type: Single Family Detached
Water/Sewer: City
Windows: Some Remain
Room Sizes
Bedroom 2: 1 X 1
Bedroom 3: 1 X 1
Kitchen: 1 X 1
Family Room: 1 X 1
Utility Room: 1 X 1
Local Schools
High School: John Jay
Middle School: Rayburn Sam
Elementary School: John Glenn Jr.
School District: Northside
Listed By / Shown By
Listed By
Agency Name: United Realty Group of Texas, LLC
Agency Phone: (210) 710-8434
Shown By
Agent Name: Maritza Perez
Agent Phone: (254) 715-9434
Agency Title: Kelly, Realtors
Agency Email: info@kellyrealtors.com
Agency Text: (254) 717-6447

Estimate Your Payment
Estimated Payment
$ 375.23 per month $331.61 Principal & Interest $0.17 Property Tax $43.46 Homeowner's Insurance
411 Samuel Dr | MLS# 2003265
This single family home located at 411 Samuel Dr, San Antonio, TX 78227 is currently listed for sale with an asking price of $149,000. This property was built in 1972 and has 3 bedrooms and 2 full baths with 1028 sq. ft. Samuel Dr is located in the RAINBOW HILLS subdivision within the Northside school district. Search RAINBOW HILLS real estate on maritzaperez.kellyrealtors.com today.