
BEDS4
BATHS2 full
SQUARE FEET2,024
MLS#2021186
STATUSNew
PROPERTY TYPEResidential - Single Family
SUBDIVISIONUNIVERSITY PARK
SCHOOLSan Antonio ISD
Property Description
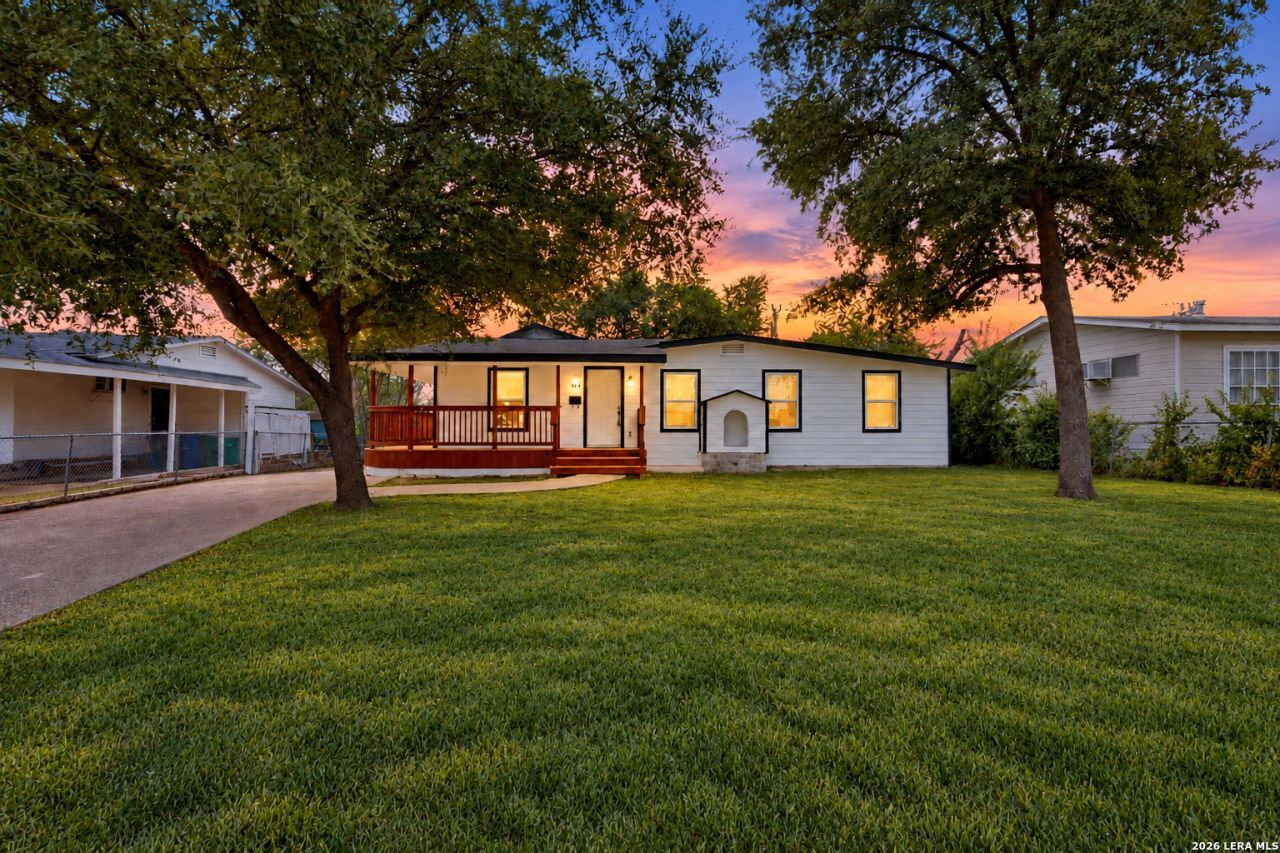
This is a spacious home with personality and a convenient location! Within walking distance of St. Marys University and just five minutes from Woodlawn Lake Park, this distinctive home welcomes you with a spacious, covered L-shaped porch shaded by mature trees. Star and moon details at the entrance set the tone, while custom illuminated cutouts throughout the home add a unique artistic flair. Two living areas offer room to entertain and unwind, featuring bold blue accents, an LED-lit vaulted ceiling, new flooring, and an electric fireplace framed by decorative niches. The kitchen showcases custom white cabinetry, stainless steel cooking appliances, open shelving, and a dazzling blue island with geometric trim. The primary bedroom features an illuminated color-changing canopy, while a separate vanity area, built-in closet storage, and a tiled shower add everyday appeal. Additional rooms provide flexibility for bedrooms, an office, or creative space. Distinctive architecture and inviting gathering spaces make this home one to remember!
Property Features
Property Type: Residential - Single Family
Cooling: One Central
Fuel Type: Natural Gas
Heating: Central
Home Style: One Story
Lot Size: 0.16 Acres
Roof Type: Composition
Stories: 1.0
Taxes: $4,144
Year Built: 1949
Feature Descriptions
Accessibility: No Carpet, First Floor Bath, First Floor Bedroom
Builder Name: UNKNOWN
Days on Site: 1
Exterior: Siding
Flooring: Ceramic Tile, Vinyl
HOA Mandatory: No
Inclusions: Ceiling Fans, Washer Connection, Dryer Connection, Stove/Range, Smoke Alarm, Gas Water Heater, Solid Counter Tops, Custom Cabinets, City Garbage service
Interior: Two Living Area, Separate Dining Room, Island Kitchen, Laundry Main Level, Laundry Room, Walk in Closets
Neighborhood Amenities: Park/Playground, Jogging Trails, Basketball Court
Parking: None/Not Applicable
Pool/Spa: None
Supplier - Electric: CPS
Supplier - Sewer: SAWS
Supplier - Water: SAWS
Tax By Multiple Counties: No
Type: Single Family Detached
Water/Sewer: City
Windows: All Remain
Room Sizes
Bedroom 2: 10 X 10
Bedroom 3: 10 X 10
Bedroom 4: 10 X 10
Kitchen: 10 X 10
Dining Room: 10 X 10
Family Room: 10 X 10
Local Schools
High School: Jefferson
Middle School: Longfellow
Elementary School: Madison
School District: San Antonio ISD
Listed By / Shown By
Listed By
Agency Name: Premier Realty Group Platinum
Agency Phone: (210) 641-1400
Shown By
Agent Name: Maritza Perez
Agent Phone: (254) 715-9434
Agency Title: Kelly, Realtors
Agency Email: info@kellyrealtors.com
Agency Text: (254) 717-6447

Estimate Your Payment
Estimated Payment
$ 1,251.54 per month $801.20 Principal & Interest $345.33 Property Tax $105.00 Homeowner's Insurance
414 Wake Forrest Dr | MLS# 2021186
This single family home located at 414 Wake Forrest Dr, San Antonio, TX 78228 is currently listed for sale with an asking price of $360,000. This property was built in 1949 and has 4 bedrooms and 2 full baths with 2024 sq. ft. Wake Forrest Dr is located in the UNIVERSITY PARK subdivision within the San Antonio ISD school district. Search UNIVERSITY PARK real estate on maritzaperez.kellyrealtors.com today.