
Maritza Perez
Hablo español
REALTOR®



BEDS3
BATHS2 full
SQUARE FEET1,356
MLS#2002115
STATUSNew
PROPERTY TYPEResidential - Single Family
SUBDIVISIONSEGUIN NEIGHBORHOOD 03
SCHOOLSeguin
Property Description
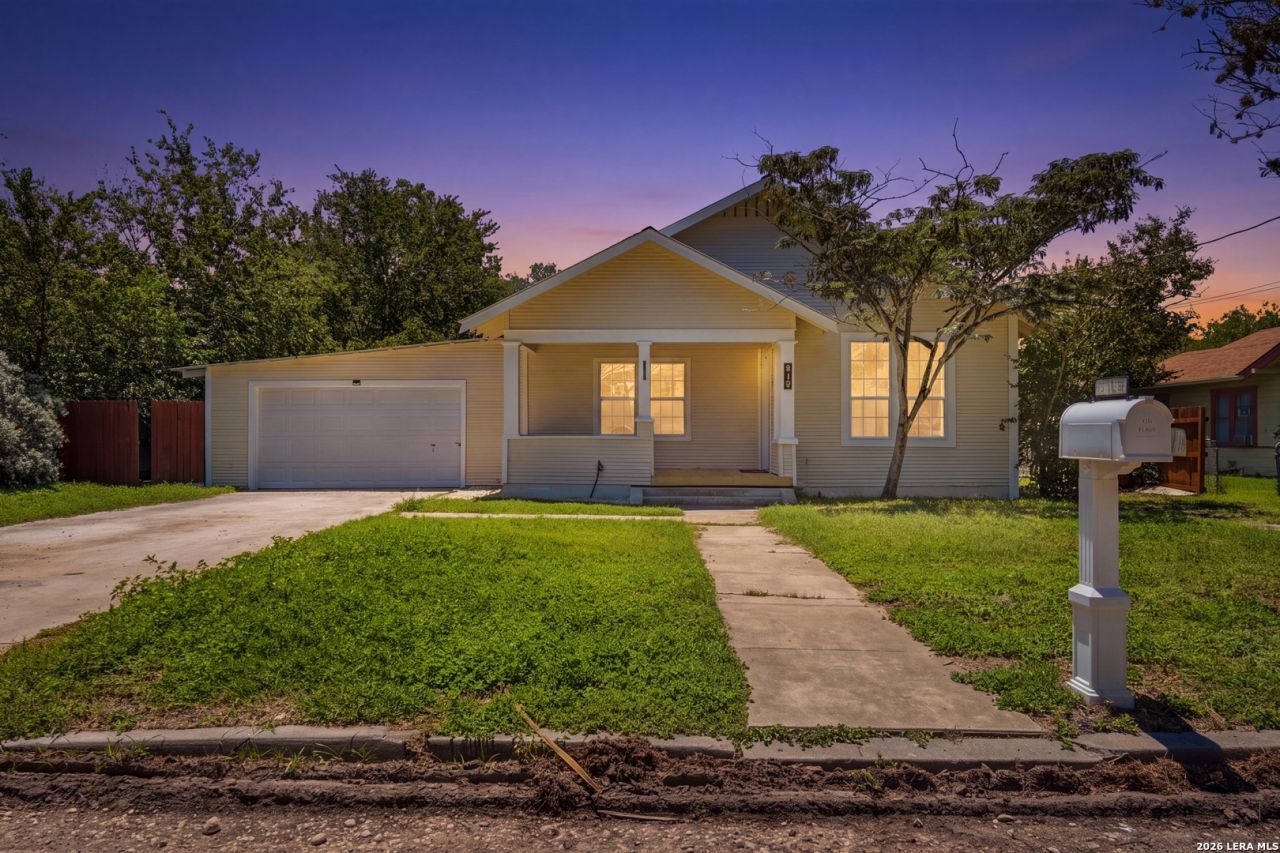
Completely Remodeled Home in the Heart of Historic Seguin! Nestled in one of Seguins most sought-after historic neighborhoods, this beautifully renovated 3-bedroom, 2-bath home perfectly blends timeless charm with modern updates. Situated on an oversized 1/4+ acre lot, the property offers endless possibilities with plenty of room for entertaining, gardening, or future expansion. Step inside to discover a home that has been thoughtfully updated from top to bottom. The complete remodel includes all-new electrical, plumbing, HVAC system, water heater, appliances, lighting, kitchen, bathrooms, and fresh interior and exterior paint, giving you peace of mind for years to come. Enjoy relaxing mornings on the welcoming front porch or spend evenings in the spacious backyard. Conveniently located just minutes from downtown Seguins shopping, restaurants, parks, and local events, this home is ideal for first-time buyers, those looking to downsize, or investors seeking a move-in-ready rental property. Dont miss this opportunity to own a beautifully updated home in the heart of historic Seguin with modern conveniences, classic curb appeal, and an unbeatable location. Schedule your showing today!
Property Features
Property Type: Residential - Single Family
Cooling: One Central
Fuel Type: Electric
Heating: Central
Home Style: One Story
Lot Size: 0.27 Acres
Roof Type: Metal
Stories: 1.0
Taxes: $3,838
Year Built: 2000
Feature Descriptions
Builder Name: unknown
Exterior: Wood
Flooring: Other
HOA Mandatory: No
Inclusions: Ceiling Fans, Self-Cleaning Oven, Stove/Range, Disposal, Electric Water Heater, City Garbage service
Interior: Two Living Area, Liv/Din Combo,1st Floor Lvl/No Steps, Open Floor Plan
Neighborhood Amenities: None
Parking: Two Car Garage
Pool/Spa: None
Tax By Multiple Counties: No
Type: Single Family Detached
Water/Sewer: City
Windows: Some Remain
Room Sizes
Bedroom 2: 10 X 10
Bedroom 3: 10 X 10
Kitchen: 8 X 15
Dining Room: 10 X 10
Living Room: 10 X 10
Local Schools
High School: Seguin
Middle School: Seguin
Elementary School: Seguin
School District: Seguin
Listed By / Shown By
Listed By
Agency Name: Real Broker, LLC
Agency Phone: (855) 450-0442
Shown By
Agent Name: Maritza Perez
Agent Phone: (254) 715-9434
Agency Title: Kelly, Realtors
Agency Email: info@kellyrealtors.com
Agency Text: (254) 717-6447

Estimate Your Payment
Estimated Payment
$ 936.56 per month $545.26 Principal & Interest $319.83 Property Tax $71.46 Homeowner's InsuranceChange Payment Information



Privacy Policy / DMCA Notice / ADA Accessibility


This site is hosted, designed and copyright
© 1994 - 2026 by
Delta Media Group, Inc. -- Patent Pending --
Agent License Information: 498789
415 Elm St | MLS# 2002115
This single family home located at 415 Elm St, Seguin, TX 78155 is currently listed for sale with an asking price of $245,000. This property was built in 2000 and has 3 bedrooms and 2 full baths with 1356 sq. ft. Elm St is located in the SEGUIN NEIGHBORHOOD 03 subdivision within the Seguin school district. Search SEGUIN NEIGHBORHOOD 03 real estate on maritzaperez.kellyrealtors.com today.