
BEDS2
BATHS2 full
SQUARE FEET1,546
MLS#2009887
STATUSPrice Change
PROPERTY TYPEResidential - Single Family
SUBDIVISIONNorthern Hills
SCHOOLNorth East ISD
Property Description
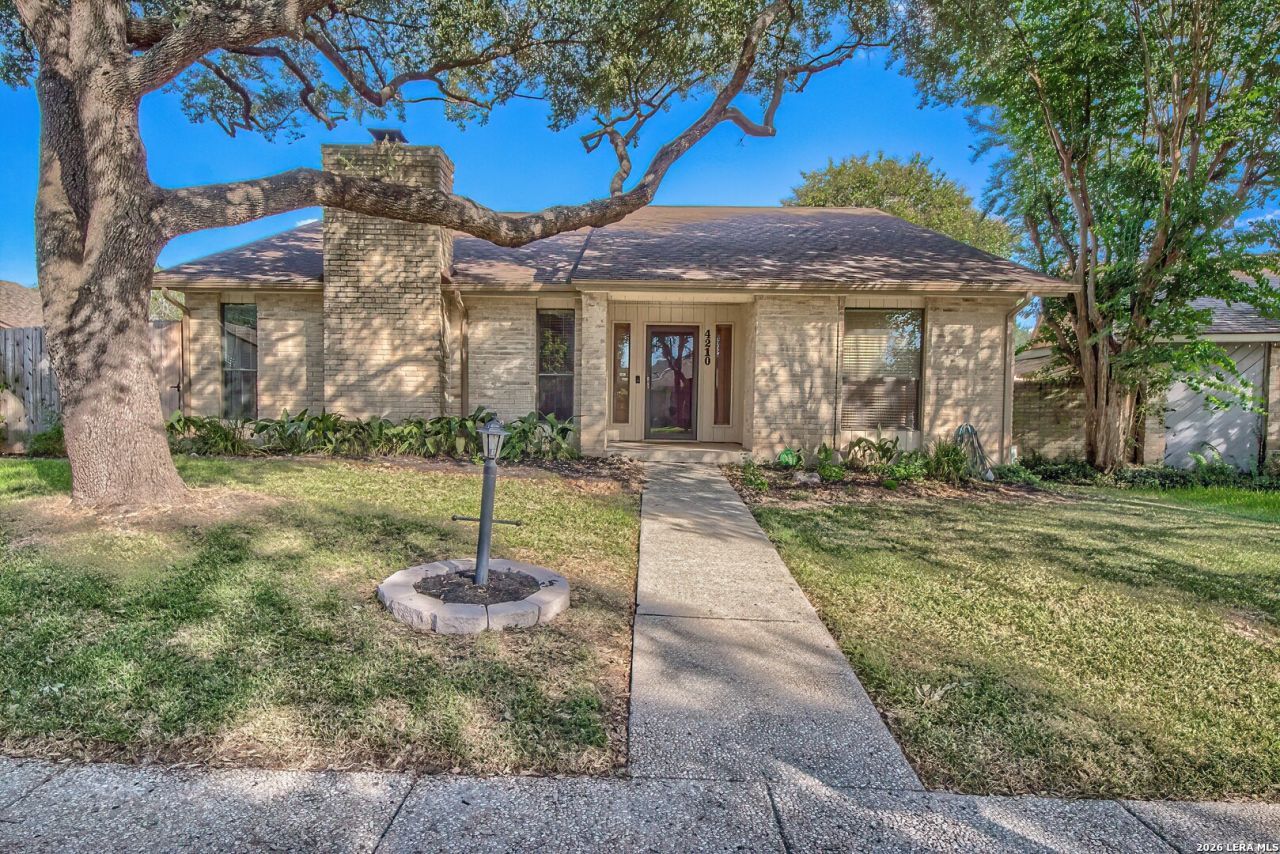
FORE! Get ready to tee off when you live in this dreamy 2 bedroom, 2 bath home. 1537 square feet of OPEN! New luxury-vinyl-plank throughout. High ceilings and a beautiful brick fireplace. Kitchen updated to include granite, stainless appliances and reverse osmosis. Master bath has double vanity and step-in shower. A beautiful Oak tree shades the front yard of this corner lot, thats right across the street from the golf course. Youll love its 2 -inch blinds throughout. Oversized, rear-entry garage. Roof 2025. Close to schools, shopping and airport.
Property Features
Property Type: Residential - Single Family
Cooling: One Central, One Window/Wall
Fenced: Yes
Fireplaces: 1
Fuel Type: Natural Gas
Heating: Central
Home Style: One Story, Contemporary
Lot Size: 0.12 Acres
Roof Type: Heavy Composition
Stories: 1.0
Taxes: $5,527
Year Built: 1980
Feature Descriptions
Builder Name: Unknown
Currenty Leased: No
Days on Site: 45
Exterior: Brick, Wood
Exterior: Patio Slab, Privacy Fence, Mature Trees
Fireplace: One, Living Room, Gas, Glass/Enclosed Screen
Flooring: Ceramic Tile, Laminate
Foundation: Slab
HOA Mandatory: Voluntary
Improvements: Street Paved, Curbs, Street Gutters, Sidewalks, Streetlights, Alley, Fire Hydrant w/in 500,Gravel, City Street
Inclusions: Ceiling Fans, Chandelier, Washer Connection, Dryer Connection, Self-Cleaning Oven, Microwave Oven, Stove/Range, Disposal, Dishwasher, Ice Maker Connection, Smoke Alarm, Gas Water Heater, Garage Door Opener, Plumb for Water Softener, Smooth Cooktop, Solid Counter Tops, Ci
Interior: One Living Area, Separate Dining Room, Breakfast Bar, Utility Area in Garage, Secondary Bedroom Down,1st Floor Lvl/No Steps, High Ceilings, Open Floor Plan, Pull Down Storage, Cable TV Available, High Speed Internet, All Bedrooms Downstairs, Laundry in Garage, Walk in Closets
Lot: Zero Lot Line, Mature Trees (ext feat), Level
Lot Dimensions: 58 x 89
Neighborhood Amenities: Golf Course, Clubhouse
Parking: Two Car Garage, Rear Entry
Pool/Spa: None
Supplier - Electric: CPS
Supplier - Garbage: CITY
Supplier - Gas: CPS
Supplier - Sewer: SAWS
Supplier - Water: SAWS
Tax By Multiple Counties: No
Type: Single Family Detached
Water/Sewer: Water System, Sewer System
Windows: Some Remain
Room Sizes
Bedroom 2: 11 X 12
Kitchen: 14 X 10
Dining Room: 10 X 10
Living Room: 16 X 20
E X try: 8 X 9
Garage: 20 X 25
Local Schools
High School: Madison
Middle School: Harris
Elementary School: Northern Hills
School District: North East ISD
Listed By / Shown By
Listed By
Agency Name: Shelly Johnson Real Estate
Agency Phone: (210) 410-2700
Shown By
Agent Name: Maritza Perez
Agent Phone: (254) 715-9434
Agency Title: Kelly, Realtors
Agency Email: info@kellyrealtors.com
Agency Text: (254) 717-6447

Estimate Your Payment
Estimated Payment
$ 1,062.20 per month $531.91 Principal & Interest $460.58 Property Tax $69.71 Homeowner's Insurance
4210 Hilton Head St | MLS# 2009887
This single family home located at 4210 Hilton Head St, San Antonio, TX 78217 is currently listed for sale with an asking price of $239,000. This property was built in 1980 and has 2 bedrooms and 2 full baths with 1546 sq. ft. Hilton Head St is located in the Northern Hills subdivision within the North East ISD school district. Search Northern Hills real estate on maritzaperez.kellyrealtors.com today.