
BEDS3
BATHS3 full
SQUARE FEET2,826
MLS#21387067
STATUSActive
PROPERTY TYPEResidential - Single Family
SUBDIVISIONM V B Rhodes
SCHOOLWaxahachie ISD
Property Description
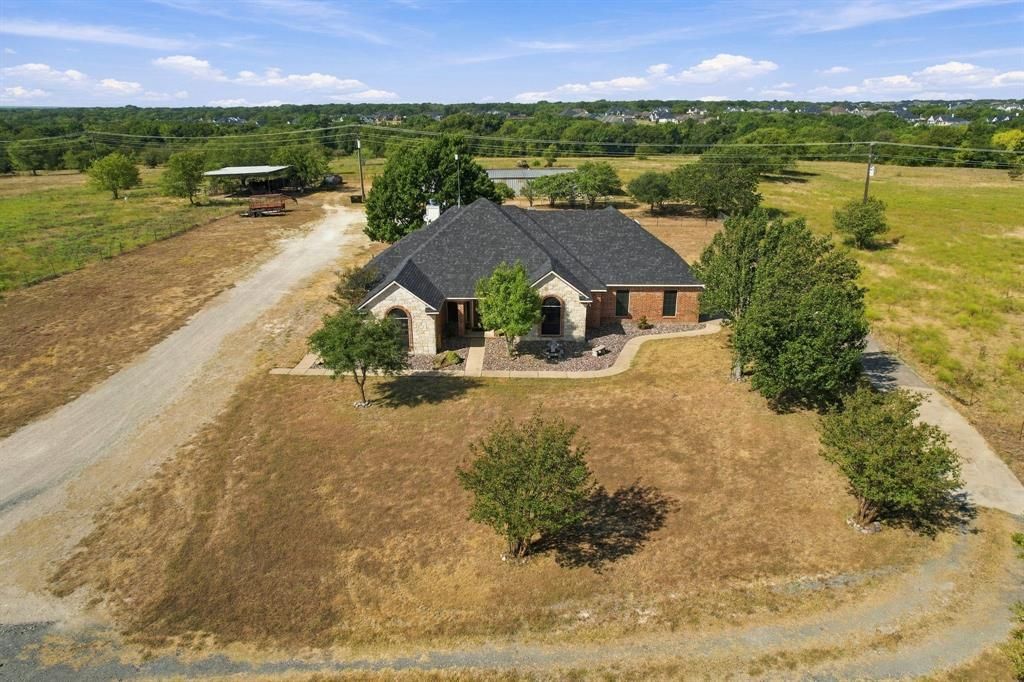
Experience peaceful country living! Own your own PRIVATE FAMILY RETREAT on 37.93 acres conveniently located between Waxahachie and Maypearl, just minutes from I-35. Long private driveway sets this home off of FM 66, the property offers a secluded feel while remaining close to nearby amenities. The main residence features 4 bedrooms, 3 full baths, 2 living areas and 2 dining areas, providing plenty of room for everyday living and entertaining. A 40' x 80' spray-foam-insulated BARN includes approximately 1,200 square feet of GUEST QTS with 2 bedrooms and 1 bath. Additional improvements include a secure concrete storm room in garage, cattle-working pens and solar panels that provide electricity to both the main house and barn. Solar panels will convey with the property. A versatile property offering comfortable living, acreage and improvements ready for livestock, recreation or a country lifestyle.
Property Features
Property Type: Residential - Single Family
Cooling: Ceiling Fan(s), Central Air
Fireplaces: 1
Garage: 2 car attached
Heating: Central, Electric, Fireplace(s), Solar
Home Style: Traditional
Lot Size: 36.09 Acres
Roof Type: Composition
Year Built: 2004
Amenities
Decorative Lighting
Eat-in Kitchen
Feature Descriptions
Appliances: Dishwasher, Disposal, Electric Cooktop, Electric Oven, Electric Water Heater, Microwave
Days on Site: 5
Exclusions: Mirror in entry and all curtains. Curtains can be left if buyer wants them. Seller doesn't want curtains thrown away.
Fencing: Chain Link, Fenced
Fireplace: Wood Burning
Flooring: Ceramic Tile, Hardwood
Laundry: Utility Room, Stacked W/D Area
Parcel#: 190300
Parking: Driveway, Garage, Garage Door Opener, Garage Faces Side
Parking Notes: Driveway, Garage, Garage Door Opener, Garage Faces Si
Patio/Porch: Covered
Utilities: Gravel/Rock, Individual Water Meter, Septic
Room Sizes
Living Room: 18.00 x 18.00 Level - 1
Bedroom-Primary: 14.00 x 20.00 Level - 1
Kitchen: 16.00 x 20.00 Level - 1
Local Schools
Elementary School: Dunaway
School District: Waxahachie ISD
Listed By / Shown By
Listed By
Agency Name: City Real Estate
Agency Contact: 817-271-0720
Agent Name: Janie Hendrix

Shown By
Agent Name: Maritza Perez
Agent Phone: (254) 715-9434
Agency Title: Kelly, Realtors

Estimate Your Payment
Estimated Payment
$ 3,247.23 per month $2,870.98 Principal & Interest $0.00 Property Tax (data not provided by mls) $376.25 Homeowner's Insurance
4218 Fm 66 | MLS# 21387067
This single family home located at 4218 Fm 66, Waxahachie, TX 75167 is currently listed for sale with an asking price of $1,290,000. This property was built in 2004 and has 3 bedrooms and 3 full baths with 2826 sq. ft. Fm 66 is located in the M V B Rhodes subdivision within the Waxahachie ISD school district. Search M V B Rhodes real estate on maritzaperez.kellyrealtors.com today.