
Maritza Perez
Hablo español
REALTOR®



BEDS2
BATHS2 full
SQUARE FEET1,447
MLS#21330906
STATUSActive
PROPERTY TYPEResidential - Single Family
SUBDIVISIONMC Myers
SCHOOLJoshua ISD
Property Description
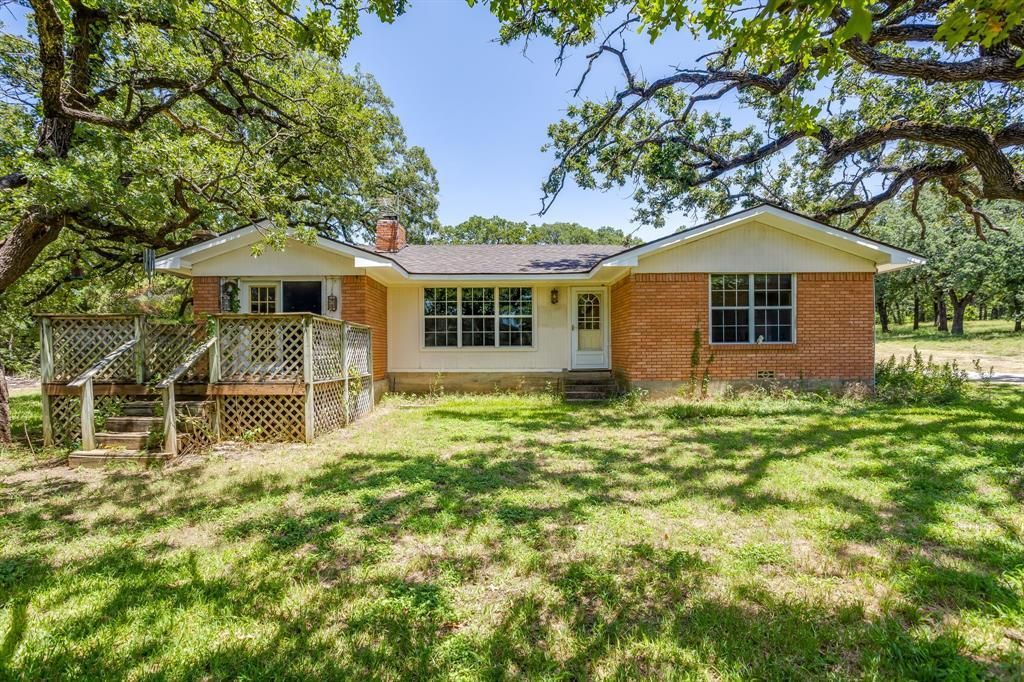
Situated on approximately 5.73 fenced acres, this versatile property offers space, privacy, and a variety of possibilities. A gated entrance welcomes you onto the property, where mature oak trees, open pasture, and multiple outbuildings create a functional country setting.The main residence features 2 bedrooms, 2 bathrooms, central HVAC, propane cooking and heat, and a covered, screened-in back porch a great place to enjoy the surrounding views. An old well house provides additional storage, and the property is served by well water.A standout feature is the detached 3-car metal garage workshop with electricity, offering ample space for projects, equipment, or storage. The property also includes a barn with an attached 1 bedroom, 1 bath apartment complete with an efficiency kitchen and small living area, providing additional flexible space. A lean-to open covered animal shelter and covered RV parking add even more functionality.Whether you're looking for room for livestock, hobbies, equipment, or simply want to enjoy country living with plenty of outdoor space, this property offers a unique combination of acreage and improvements in a convenient location near I 35.Schedule your private showing today and come explore everything this property has to offer.
Property Features
Property Type: Residential - Single Family
Cooling: Ceiling Fan(s), Central Air, Electric
Fireplaces: 1
Garage: 3
Heating: Central, Fireplace(s), Propane
Home Style: Traditional
Lot Size: 5.73 Acres
Roof Type: Shingle
Year Built: 1959
Amenities
Eat-in Kitchen
Walk-In Closet(s)
Covered Patio/Porch
RV/Boat Parking
Stable/Barn
Feature Descriptions
Appliances: Gas Cooktop, Gas Oven, Gas Water Heater, Plumbed For Gas in Kitchen
Exterior: Brick
Fireplace: Brick, Wood Burning
Flooring: Laminate, Parquet, Tile
Laundry: Electric Dryer Hookup, In Kitchen, Full Size W/D Area, Dryer Hookup, Washer Hookup
Lot: Acreage
Parcel#: 126060800010
Parking: Detached Carport, Garage, RV Carport
Parking Notes: Detached Carport, Garage, RV Carport
Patio/Porch: Covered, Deck, Rear Porch, Screened
Utilities: Propane, Septic, Well
Local Schools
Elementary School: Elder
School District: Joshua ISD
Listed By / Shown By
Listed By
Agency Name: Mountain Creek Real Estate,LLC
Agent Name: Nikki Nichols

Shown By
Agent Name: Maritza Perez
Agent Phone: (254) 715-9434
Agency Title: Kelly, Realtors

Estimate Your Payment
Estimated Payment
$ 1,132.75 per month $1,001.50 Principal & Interest $0.00 Property Tax (data not provided by mls) $131.25 Homeowner's InsuranceChange Payment Information



 The data relating to real estate for sale on this web site comes in part from the IDX of the Multiple Listing Service of NTREIS. The data on this site may not be reproduced or redistributed and is only for those individuals viewing this web site. Real estate listings held by brokerage firms other than the brokers/agents with their own information using this site are marked with the NTREIS thumbnail logo and detailed information about them includes the name of the listing broker(s).
Privacy Policy / DMCA Notice / ADA Accessibility


This site is hosted, designed and copyright
© 1994 - 2026 by
Delta Media Group, Inc. -- Patent Pending --
Agent License Information: 498789
4536 County Road 806 | MLS# 21330906
This single family home located at 4536 County Road 806 , Cleburne, TX 76031 is currently listed for sale with an asking price of $450,000. This property was built in 1959 and has 2 bedrooms and 2 full baths with 1447 sq. ft. County Road 806 is located in the MC Myers subdivision within the Joshua ISD school district. Search MC Myers real estate on maritzaperez.kellyrealtors.com today.