
Maritza Perez
Hablo español
REALTOR®



BEDS4
BATHS3 full 1 partial
SQUARE FEET2,780
MLS#620103
STATUSActive
PROPERTY TYPEResidential - Single Family
SUBDIVISIONNotting Hill
SCHOOLEast Central ISD
Property Description
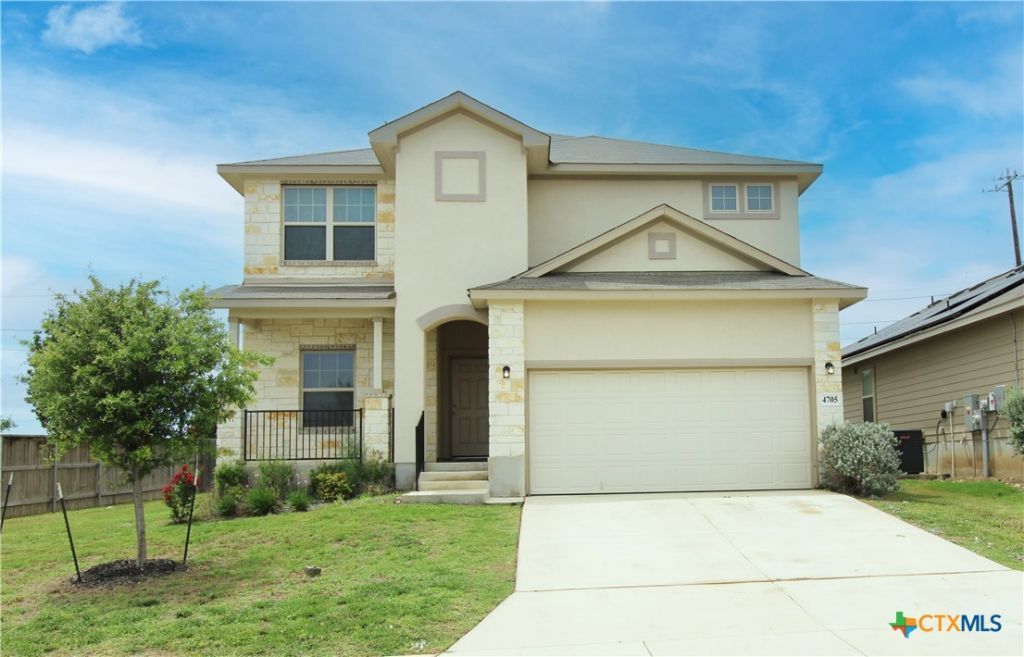
Notting Hill is a vibrant community ideally located in Converse, TX, just 1/2 mile north of I-10 & 1604. This highly sought-after neighborhood is perfect for repeat and first-time homebuyers or anyone seeking a modern, affordable home. With quick commutes to major highways, including 1604, Loop 410, and I-35, getting around town is simple. Randolph AFB is 10 minutes away and Ft. Sam Houston is a short 15 minute drive, making this community ideal for military personnel and professionals working in the area. This home features double primary suites, perfect for generational living in this 4 bedroom 3.5 bath home. The home includes the Samsung refrigerator, LG washer/dryer, AND an 85 Samsung TV with QLED in the living room. The corner lot is easy to maintain with it's in-ground sprinkler system. The dual water heaters assure that you will have plenty of hot water for your showers. Finally, plan your relaxation at the community pool.
Property Features
Property Type: Residential - Single Family
Cooling: Electric,1 Unit
Garage: 2
Heating: Electric
Home Style: Traditional
Lot Size: 0.18 Acres
Roof Type: Composition, Shingle
Stories: 2.0
Year Built: 2023
Amenities
Ceiling Fan(s)
Double Vanity
Entrance Foyer
Game Room
Garden Tub/Roman Tub
Home Office
In-Law Floorplan
Primary Downstairs
Multiple Living Areas
Main Level Primary
Multiple Primary Suites
Partially Furnished
Separate Shower
Tub Shower
Upper Level Primary
Walk-In Closet(s)
Granite Counters
Kitchen Island
Kitchen/Dining Combo
Pantry
Solid Surface Counters
Deck
Feature Descriptions
Appliances: Dryer, Dishwasher, Electric Water Heater, Disposal, Multiple Water Heaters, Refrigerator, Vented Exhaust Fan, Washer, Some Electric Appliances, Microwave, Range
Body of Water: None
Community Features: Clubhouse, Playground, Community Pool, Street Lights, Sidewalks
Days on Site: 3
Exterior: Stone Veneer, Vinyl Siding
Fencing: Back Yard, Wood
Fireplace: None
Flooring: Carpet, Ceramic Tile
Furnished: Yes
HOA Fee: 450/ Annually
Laundry: Washer Hookup, Electric Dryer Hookup, Laundry in Utility Room, Lower Level, Laundry Room
Parcel#: 05089-506-0010
Patio/Porch: Deck
Pool: Community, In Ground
Security: Smoke Detector(s)
Sewer: Public Sewer
Utilities: Cable Available, Electricity Available, Fiber Optic Available, High Speed Internet Available, Phone Available, Trash Collection Public
Water: Public
Window: Double Pane Windows
Room Sizes
Living Room: 16 X 14 Level - Upper
Living Room: 19 X 17 Level - Lower
Office: 11 X 11 Level - Lower
Bedroom 4: 13 X 12 Level - Upper
Bedroom 3: 16 X 12 Level - Upper
Primary Bedroom: 16 X 12 Level - Upper
Primary Bedroom: 17 X 14 Level - Lower
Local Schools
School District: East Central ISD
Listed By / Shown By
Listed By
Agency Name: BHHS Don Johnson REALTORS - NB
Agency Phone: (830) 643-0292
Shown By
Agent Name: Maritza Perez
Agent Phone: (254) 715-9434
Agency Title: Kelly, Realtors
Agency Email: info@kellyrealtors.com
Agency Text: (254) 717-6447

Estimate Your Payment
Estimated Payment
$ 918.79 per month $812.33 Principal & Interest $0.00 Property Tax (data not provided by mls) $106.46 Homeowner's InsuranceChange Payment Information



Privacy Policy / DMCA Notice / ADA Accessibility


This site is hosted, designed and copyright
© 1994 - 2026 by
Delta Media Group, Inc. -- Patent Pending --
Agent License Information: 498789
4705 Cambridge Park | MLS# 620103
This single family home located at 4705 Cambridge Park , Converse, TX 78109 is currently listed for sale with an asking price of $365,000. This property was built in 2023 and has 4 bedrooms and 3 full and 1 partial baths with 2780 sq. ft. Cambridge Park is located in the Notting Hill subdivision within the East Central ISD school district. Search Notting Hill real estate on maritzaperez.kellyrealtors.com today.