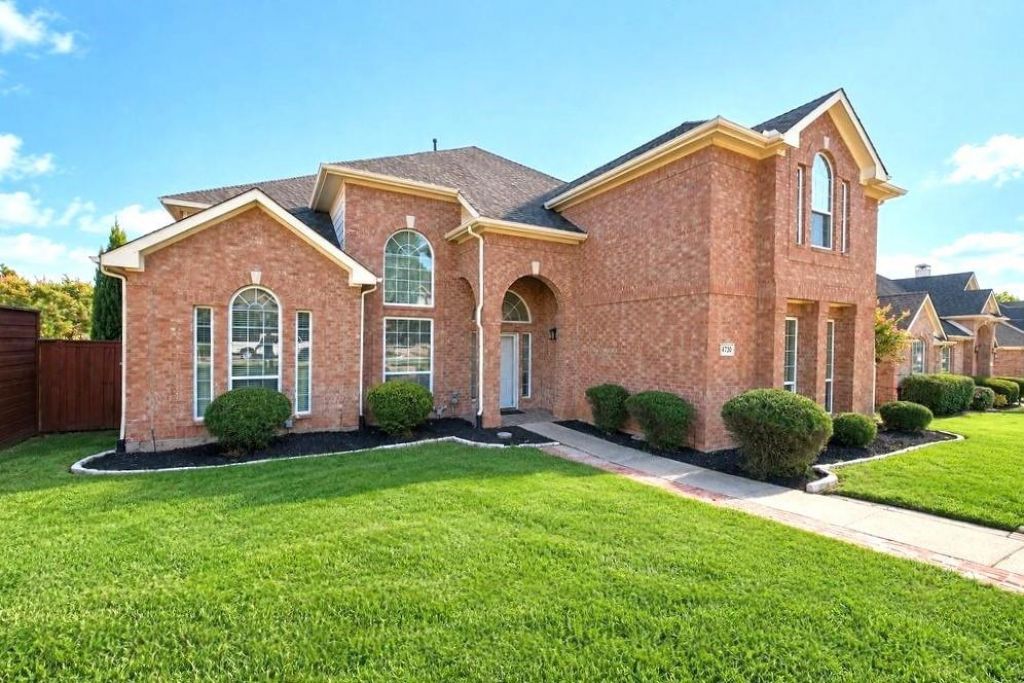

BEDS4
BATHS3 full 1 partial
SQUARE FEET3,819
MLS#21391212
STATUSActive
PROPERTY TYPEResidential - Single Family
SUBDIVISIONShores Of Eastern Hills 01
SCHOOLGarland ISD
Property Description
Enjoy the modern luxury and practical design in this beautifully updated executive 4br-3.5bth-2car garage home in Garland! The exceptional and light-filled open layout welcomes you with soaring ceilings, a formal living space, and a family room with a fireplace. The chef’s kitchen highlights classy quartz countertops, premium backsplash, 42-inch cabinets, and a chef island. Retreat to the private main-level primary suite, boasting dual closets and a finely renovated, spa-like ensuite. The upstairs has been recently painted with neutral matching color, creating a bright, cohesive, and move-in-ready aesthetic throughout. Designed for high-end entertaining and effortless daily living, the amazing second floor delivers three secondary bedrooms, a dry bar a game room opening to the upper deck balcony—perfect for relaxing and viewing seasonal fireworks Also enjoy a sprawling, private backyard with nicely landscaped grounds, an extended parking driveway, and an EV-ready 2-car garage complete with a 220V plug. Prime location near Lake Ray Hubbard, I-30, and PGBT!
Property Features
Property Type: Residential - Single Family
Cooling: Central Air, Electric
Fireplaces: 1
Garage: 2 car attached
Heating: Central, Natural Gas
Home Style: Traditional
Lot Size: 0.24 Acres
Year Built: 1996
Amenities
Cable TV Available
Chandelier
Decorative Lighting
Double Vanity
Kitchen Island
Open Floorplan
Other
Balcony
Rain Gutters
Other
Feature Descriptions
Appliances: Dishwasher, Disposal, Other
Days on Site: 1
Exclusions: curtains and rods, all mounted decorations artworks and staging furniture
Exterior: Brick, Other
Fencing: Wood
Fireplace: Living Room, Other
HOA Fee: 500/ Annually
Lot: Subdivision
Parcel#: 26521400090120000
Parking: Concrete, Driveway, Garage, Garage Door Opener, Garage Faces Rear, Other
Parking Notes: Concrete, Driveway, Garage, Garage Door Opener, Garage
Utilities: Cable Available, City Sewer, City Water, Curbs, Sidewalk
Room Sizes
Living Room: 1.00 x 1.00 Level - 1
Dining Room: 1.00 x 1.00 Level - 1
Kitchen: 1.00 x 1.00 Level - 1
Family Room: 1.00 x 1.00 Level - 1
Bedroom-Primary: 1.00 x 1.00 Level - 1
Bedroom: 1.00 x 1.00 Level - 2
Bedroom: 1.00 x 1.00 Level - 2
Bedroom: 1.00 x 1.00 Level - 2
Local Schools
Elementary School: Choice Of School
School District: Garland ISD
Listed By / Shown By
Listed By
Agency Name: Avignon Realty
Agency Contact: 214-697-3536
Agent Name: Jimmy Lee

Shown By
Agent Name: Maritza Perez
Agent Phone: (254) 715-9434
Agency Title: Kelly, Realtors

Estimate Your Payment
Estimated Payment
$ 1,306.44 per month $1,155.07 Principal & Interest $0.00 Property Tax (data not provided by mls) $151.38 Homeowner's Insurance
4730 Parkhaven Drive | MLS# 21391212
This single family home located at 4730 Parkhaven Drive, Garland, TX 75043 is currently listed for sale with an asking price of $519,000. This property was built in 1996 and has 4 bedrooms and 3 full and 1 partial baths with 3819 sq. ft. Parkhaven Drive is located in the Shores Of Eastern Hills 01 subdivision within the Garland ISD school district. Search Shores Of Eastern Hills 01 real estate on maritzaperez.kellyrealtors.com today.