
BEDS3
BATHS2 full
SQUARE FEET1,416
MLS#2021360
STATUSNew
PROPERTY TYPERental - Single Family
SUBDIVISIONPARKLANDS
SCHOOLComal
Property Description
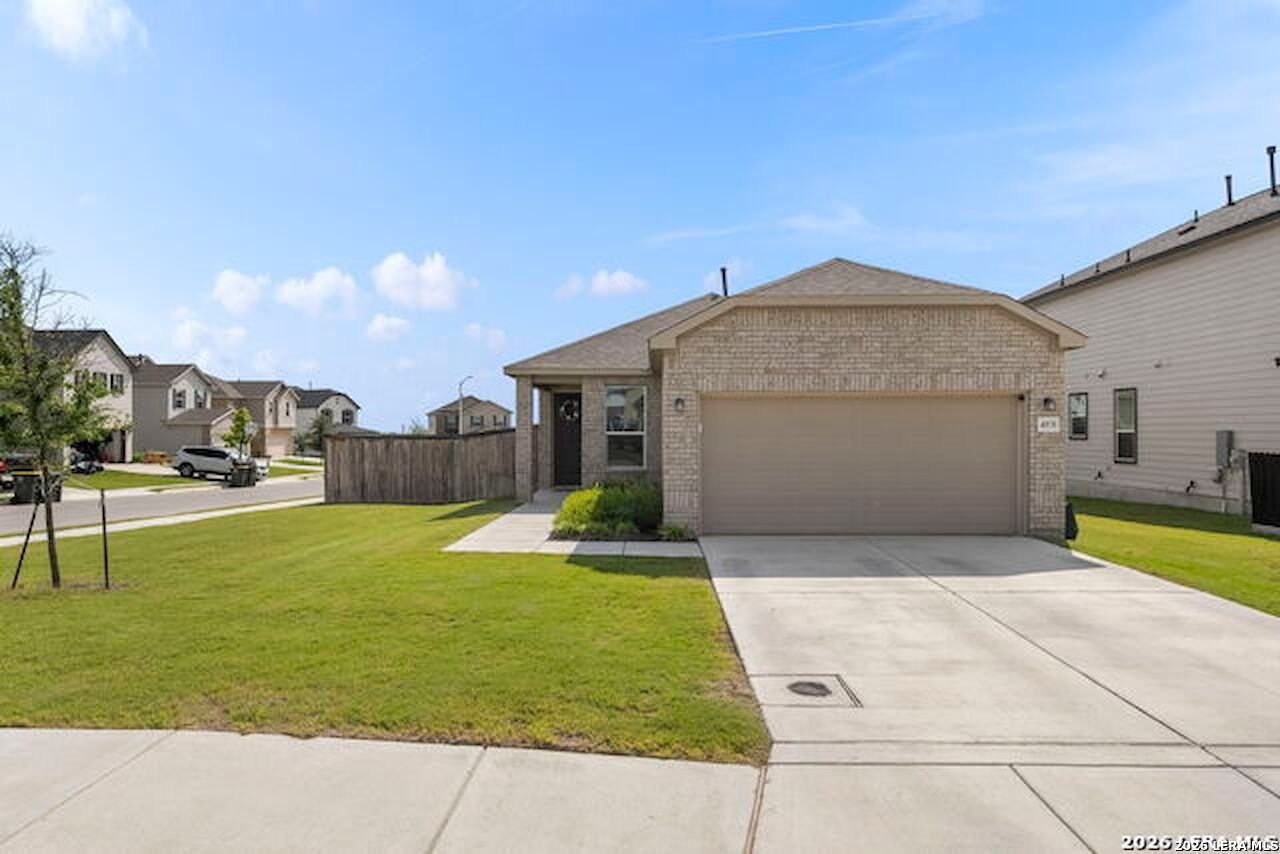
Available for sale or lease! Situated on a corner lot in the Parklands community, this well-maintained 2022 KB Home offers 3 bedrooms, 2 full baths, and a separate study with French doors-ideal for a home office, dining room, or flex space. The open layout connects the family room and kitchen, creating a comfortable setting for everyday living and entertaining. Kitchen highlights include a black granite island, gray subway tile backsplash, 42-inch white cabinets with gold hardware, and Whirlpool stainless steel appliances, including the refrigerator. The primary suite features dual vanities and a tub/shower combination. Vinyl wood-plank flooring runs throughout most of the home, with carpet in only one bedroom. Additional features include recessed lighting, 2-inch faux wood blinds, water-softener pre-plumbing, and full irrigation. Outside, the corner lot provides extra side-yard space, while the concrete patio offers room for outdoor dining, relaxing, or entertaining. Located approximately one mile from I-35 and Eckhardt Road and zoned to Comal ISD, the home offers convenient access to Schertz, Cibolo, Marion, New Braunfels, and Randolph AFB. Nearby recreation includes the Comal and Guadalupe Rivers, Natural Bridge Caverns, and Schlitterbahn.
Property Features
Property Type: Rental - Single Family
Cooling: One Central
Fenced: Yes
Fuel Type: Electric
Heating: Central
Home Style: One Story
Lot Size: 0.16 Acres
Roof Type: Composition
Year Built: 2022
Feature Descriptions
Exterior: Brick, Siding
Exterior: Patio Slab, Privacy Fence
Foundation: Slab
Inclusions: Ceiling Fans, Washer Connection, Dryer Connection, Stove/Range, Disposal, Dishwasher, Ice Maker Connection, Smoke Alarm, Security System (Owned), Plumb for Water Softener, Smooth Cooktop
Interior: One Living Area, Island Kitchen, Walk-In Pantry, Utility Room Inside, Secondary Bedroom Down, Open Floor Plan, Cable TV Available, High Speed Internet, All Bedrooms Downstairs, Laundry Room
Lot: Corner
Miscellaneous: Broker-Manager, Also For Sale
Neighborhood Amenities: Playground
Parking: Two Car Garage
Pool/Spa: None
Security: yes
Type: Single Family Detached
Water/Sewer: City
Windows: All Remain
Room Sizes
Bedroom 2: 10 X 11
Bedroom 3: 10 X 11
Kitchen: 11 X 7
Dining Room: 9 X 13
Family Room: 17 X 13
Utility Room: 5 X 7
Local Schools
High School: Davenport
Middle School: Danville Middle School
Elementary School: Comal
School District: Comal
Listed By / Shown By
Listed By
Agency Name: JLA Realty
Agency Phone: (713) 489-8130
Shown By
Agent Name: Maritza Perez
Agent Phone: (254) 715-9434
Agency Title: Kelly, Realtors
Agency Email: info@kellyrealtors.com
Agency Text: (254) 717-6447

4831 Park Cpe | MLS# 2021360
This property located at 4831 Park Cpe, Marion, TX 78124 is currently listed for rent with an asking price of $1,700 / Monthly. Park Cpe is located within the Comal school district. Search Marion real estate on maritzaperez.kellyrealtors.com today.