
Maritza Perez
Hablo español
REALTOR®



BEDS2
BATHS2 full 1 partial
SQUARE FEET2,141
MLS#21309382
STATUSActive
PROPERTY TYPEResidential - Condominium
SUBDIVISIONTower Residential Condo I
SCHOOLFort Worth ISD
Property Description
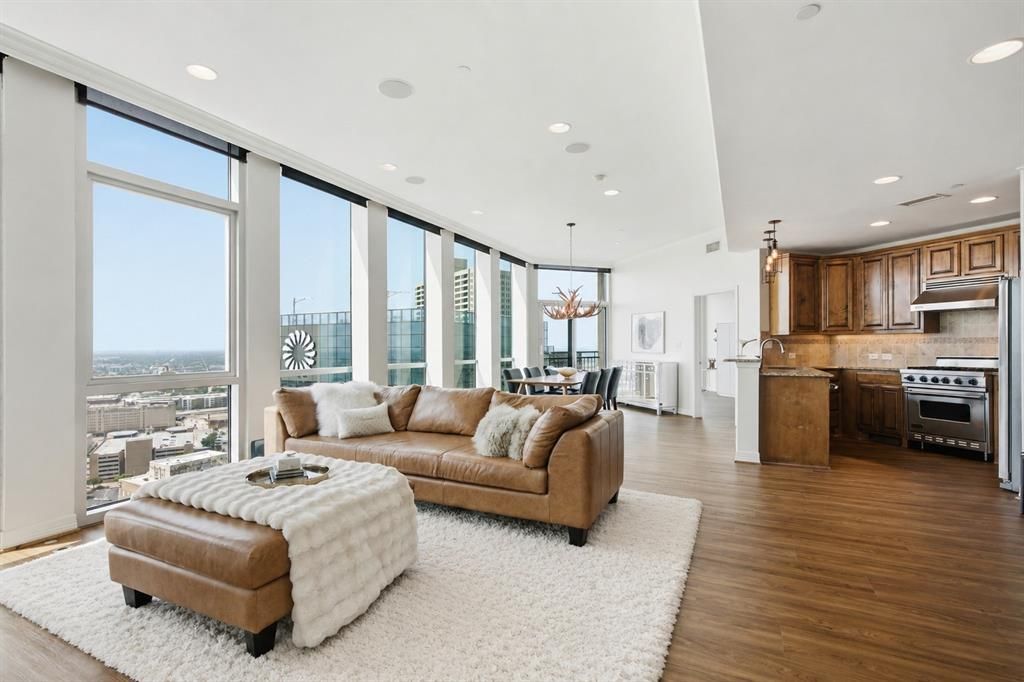
Welcome to Residence 3010 at The Tower, where breathtaking views and sophisticated urban living come together in the heart of downtown Fort Worth. From the moment you step through the front door, the first impression is simply Wow! Floor to ceiling windows frame spectacular skyline views that immediately capture your attention.This spacious, open concept floor plan is designed for both comfortable everyday living and effortless entertaining. The living, dining, and kitchen areas flow seamlessly together, all positioned to maximize the incredible views. The luxurious primary suite offers a peaceful retreat with a large walk-in closet and an elegant ensuite bath featuring dual vanities, a soaking tub, and separate shower.The thoughtfully designed split-bedroom layout provides privacy for both residents and guests. The secondary bedroom includes its own ensuite bath, creating a comfortable and private guest suite. A dedicated office with builtin desk provides the perfect work-from-home space, while the bonus room with integrated audio speakers offers endless possibilities as a media room, theater, game room, or flexible living space.Residents of The Tower enjoy premier high-rise amenities including 24 hour concierge service, a resort style outdoor pool and spa deck, fitness center, party room, guest suites, dog park, and a dining terrace with gas grills.Ideally located in the center of downtown Fort Worth, The Tower places you just blocks from Sundance Square, world-class dining, entertainment, business centers, and cultural attractions. Miles of scenic Trinity River trails are just steps from your door. With an exceptional Walk Score of 94, this premier highrise community offers the ultimate lock-and-leave lifestyle in the center of everything Fort Worth has to offer.
Property Features
Property Type: Residential - Condominium
Cooling: Ceiling Fan(s), Central Air, Electric
Garage: 2
Heating: Central, Electric
Home Style: Contemporary/Modern
Roof Type: Other
Stories: 37.0
Year Built: 2005
Amenities
Cable TV Available
Chandelier
Decorative Lighting
Granite Counters
High Speed Internet Available
Open Floorplan
Sound System Wiring
Walk-In Closet(s)
Balcony
Feature Descriptions
Accessibility: Accessible Doors
Appliances: Dishwasher, Disposal, Gas Range
Community Features: Common Elevator, Community Pool, Concierge, Fitness Center, Laundry, Pool, Other
Days on Site: 31
Exterior: Concrete, Other
Flooring: Ceramic Tile, Luxury Vinyl Plank
HOA Fee: 1677/ Monthly
Laundry: Electric Dryer Hookup, Full Size W/D Area, Dryer Hookup
Parcel#: 40802086
Parking: Assigned, Common, Community Structure, Concrete, Deeded, Electric Gate, Lighted
Parking Notes: Assigned, Common, Community Structure, Concrete, Deede
Swimming Pool: Yes
Utilities: Cable Available, City Sewer, City Water, Community Mailbox, Curbs, Master Gas Meter, Master Water Meter
Window: Electric Shades, Window Coverings
Room Sizes
Bedroom-Primary: 19.00 x 13.00 Level - 1
Bath-Primary: 11.00 x 10.00 Level - 1
Bedroom: 15.00 x 11.00 Level - 1
Living Room: 22.00 x 18.00 Level - 1
Office: 12.00 x 9.00 Level - 1
Bonus Room: 24.00 x 8.00 Level - 1
Kitchen: 11.00 x 9.00 Level - 1
Dining Room: 14.00 x 12.00 Level - 1
Bath-Half: 8.00 x 5.00 Level - 1
Bath-Full: 10.00 x 6.00 Level - 1
Local Schools
Elementary School: Charlesnas
School District: Fort Worth ISD
Listed By / Shown By
Listed By
Agency Name: Compass RE Texas, LLC
Agency Contact: 817-994-9659
Agent Name: Debbie Hunn

Shown By
Agent Name: Maritza Perez
Agent Phone: (254) 715-9434
Agency Title: Kelly, Realtors

Estimate Your Payment
Estimated Payment
$ 1,986.10 per month $1,755.97 Principal & Interest $0.00 Property Tax (data not provided by mls) $230.13 Homeowner's InsuranceChange Payment Information



 The data relating to real estate for sale on this web site comes in part from the IDX of the Multiple Listing Service of NTREIS. The data on this site may not be reproduced or redistributed and is only for those individuals viewing this web site. Real estate listings held by brokerage firms other than the brokers/agents with their own information using this site are marked with the NTREIS thumbnail logo and detailed information about them includes the name of the listing broker(s).
Privacy Policy / DMCA Notice / ADA Accessibility


This site is hosted, designed and copyright
© 1994 - 2026 by
Delta Media Group, Inc. -- Patent Pending --
Agent License Information: 498789
500 Throckmorton Street, Unit 3010 | MLS# 21309382
This condo located at 500 Throckmorton Street, Unit 3010, Fort Worth, TX 76102 is currently listed for sale with an asking price of $789,000. This property was built in 2005 and has 2 bedrooms and 2 full and 1 partial baths with 2141 sq. ft. Throckmorton Street, Unit 3010 is located in the Tower Residential Condo I subdivision within the Fort Worth ISD school district. Search Tower Residential Condo I real estate on maritzaperez.kellyrealtors.com today.