
Maritza Perez
Hablo español
REALTOR®



BEDS2
BATHS2 full
SQUARE FEET2,091
MLS#21300332
STATUSActive
PROPERTY TYPEResidential - Condominium
SUBDIVISIONVilla De Leon Condo
SCHOOLFort Worth ISD
Property Description
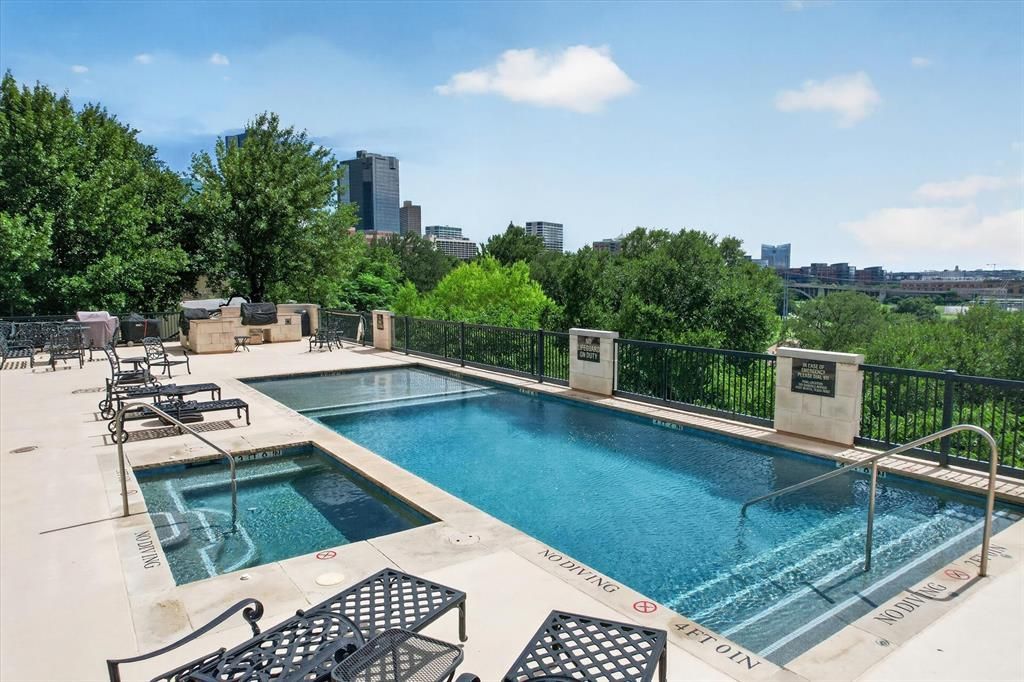
Experience the pinnacle of urban luxury living in this stunning first-floor condo at Villa De Leon. Imagine ending your day on your expansive private patio, holding a cool drink while soaking in some of the best sunset views in Fort Worth before walking directly out to the sparkling community pool. Inside, an elegant open-concept floor plan greets you with extensive wood flooring, sophisticated crown molding, and ample windows that flood the space with natural light. Cooking is a breeze in the chef's kitchen fully equipped with granite counters, high-end Viking stainless steel appliances, a six-burner gas rangetop, a double oven, and a built-in fridge and freezer. Cozy up by the warm fireplace in the spacious living room, or retreat to the luxurious primary suite featuring separate granite vanities, a frameless shower, a jetted tub, and a large walk-in closet. Guests will love the comfortable secondary bedroom and the easily accessible second full bath. Unmatched resort-style amenities elevate your everyday lifestyle, including a 24-7 concierge, a dedicated security officer, and a fitness center. Entertain effortlessly in the massive party room, complete with a pool table, ping pong, a piano, a kitchen, and a future shuffleboard court. Outdoors, enjoy a dog walk area, a huge pergola-covered patio, and a fully equipped cooking area with a grill and pizza oven, all alongside a pool and spa overlooking the Trinity River and the iconic Fort Worth skyline. Convenience is built into every detail, from the trash chute located next to unit 110, to a convenient pick-up dry cleaning service, the unit 8 storage facility, and two assigned parking spaces situated near the elevator in the secured garage. Your monthly HOA cover your water, trash, sewer, gas, and exterior structure maintenance. Perfectly positioned near Downtown, Sundance Square, and the historic Stockyards, this is more than a home, it is your private sanctuary. Click the Virtual Tour link to see the 3D Tour!
Property Features
Property Type: Residential - Condominium
Cooling: Central Air, Electric
Fireplaces: 1
Garage: 2 car attached
Heating: Central, Electric
Lot Size: 0.59 Acres
Roof Type: Tile
Year Built: 2008
Amenities
Cable TV Available
Elevator
Granite Counters
High Speed Internet Available
Kitchen Island
Open Floorplan
Walk-In Closet(s)
Courtyard
Feature Descriptions
Appliances: Built-in Refrigerator, Dishwasher, Disposal, Electric Oven, Gas Cooktop, Gas Water Heater, Microwave, Double Oven, Plumbed For Gas in Kitchen, Vented Exhaust Fan
Community Features: Club House, Common Elevator, Community Pool, Concierge, Fitness Center, Greenbelt, Park, Pool, Other
Days on Site: 37
Exclusions: **
Exterior: Rock/Stone, Stucco
Fireplace: Family Room, Gas Logs
Flooring: Carpet, Ceramic Tile, Wood
HOA Fee: 1381/ Monthly
Laundry: Utility Room, Stacked W/D Area, Dryer Hookup, Washer Hookup
Parcel#: 41498399
Parking: Assigned
Parking Notes: Assigned
Patio/Porch: Patio, Side Porch, Wrap Around
Swimming Pool: Yes
Utilities: City Sewer, City Water
Local Schools
Elementary School: Mendoza
School District: Fort Worth ISD
Listed By / Shown By
Listed By
Agency Name: Berkshire HathawayHS PenFed TX
Agency Contact: 972-899-5600
Agent Name: Russell Rhodes

Shown By
Agent Name: Maritza Perez
Agent Phone: (254) 715-9434
Agency Title: Kelly, Realtors

Estimate Your Payment
Estimated Payment
$ 1,623.62 per month $1,435.49 Principal & Interest $0.00 Property Tax (data not provided by mls) $188.13 Homeowner's InsuranceChange Payment Information



 The data relating to real estate for sale on this web site comes in part from the IDX of the Multiple Listing Service of NTREIS. The data on this site may not be reproduced or redistributed and is only for those individuals viewing this web site. Real estate listings held by brokerage firms other than the brokers/agents with their own information using this site are marked with the NTREIS thumbnail logo and detailed information about them includes the name of the listing broker(s).
Privacy Policy / DMCA Notice / ADA Accessibility


This site is hosted, designed and copyright
© 1994 - 2026 by
Delta Media Group, Inc. -- Patent Pending --
Agent License Information: 498789
501 Samuels Avenue , Unit 110 | MLS# 21300332
This condo located at 501 Samuels Avenue , Unit 110, Fort Worth, TX 76102 is currently listed for sale with an asking price of $645,000. This property was built in 2008 and has 2 bedrooms and 2 full baths with 2091 sq. ft. Samuels Avenue , Unit 110 is located in the Villa De Leon Condo subdivision within the Fort Worth ISD school district. Search Villa De Leon Condo real estate on maritzaperez.kellyrealtors.com today.