
BEDS2
BATHS1 full
SQUARE FEET1,151
MLS#21402698
STATUSActive
PROPERTY TYPEResidential - Single Family
SUBDIVISIONRivercrest Addition
SCHOOLCastleberry ISD
Property Description
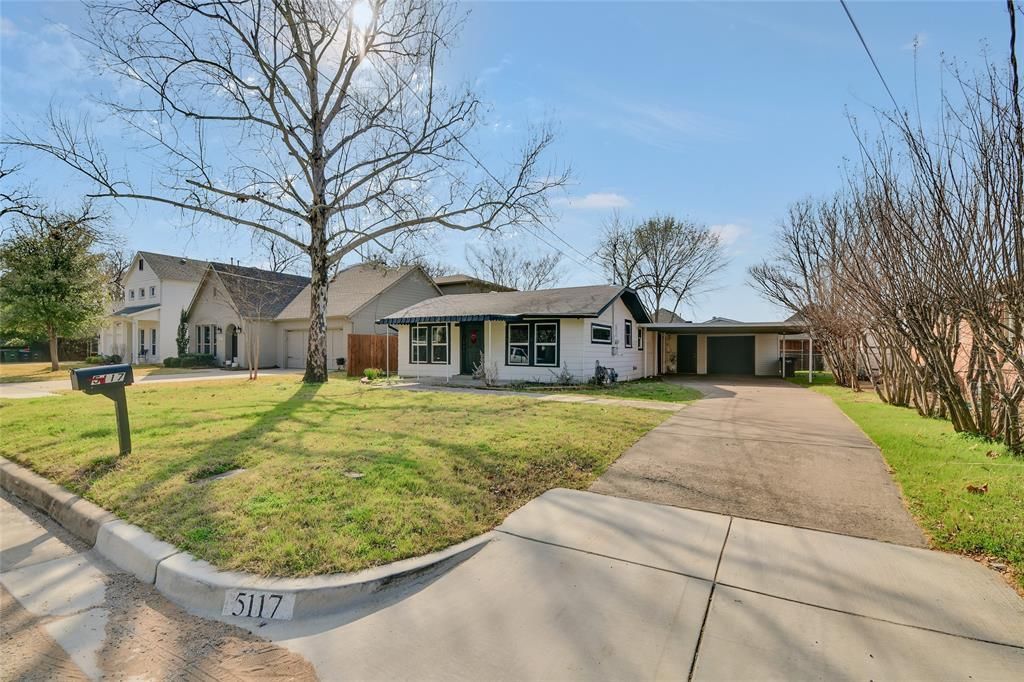
Extraordinarily updated single family home with attached workshop garage in the highly desirable River District of West Fort Worth. Fully renovated in 2024 to provide modern comfort with homage to classic charm. Located in a well-established neighborhood with steady to strong market value appreciation. Walking distance from great schools, new retail, dining, cocktail lounges, the Trinity River trail system and a short drive to the Cultural District & Downtown Fort Worth. This home has been meticulously renovated from top to bottom with raised ceilings, all-new electrical and plumbing & fixtures, 3 new HVAC systems, new water heater, new windows, and energy saving foam insulation hidden behind the vaulted ceilings. Open kitchen with all new appliances including gas powered oven range and vent a hood. Large cedar fenced green backyard with room for hosting. Oversized 32 ft long garage with ample space for a workshop with multiple access points to backyard. NO HOA! Currently occupied by tenant until January 2027 and willing to renew lease if desired by Buyer. Must give 24 hour notice for showings
Property Features
Property Type: Residential - Single Family
Cooling: Electric, Multi Units
Garage: 1 car attached
Heating: Electric
Lot Size: 0.17 Acres
Roof Type: Composition, Shingle
Year Built: 1930
Amenities
Granite Counters
High Speed Internet Available
Open Floorplan
Vaulted Ceiling(s)
Wired for Data
Second Primary Bedroom
Awning(s)
Covered Patio/Porch
Rain Gutters
Lighting
Private Entrance
Private Yard
Storage
Feature Descriptions
Accessibility: Accessible Bath - Full, Accessible Bedroom, Accessible Hallway(s), Accessible Kitchen
Appliances: Dishwasher, Disposal, Electric Water Heater, Gas Oven, Gas Range, Plumbed For Gas in Kitchen
Exclusions: Refrigerator, microwave, washer & dryer
Exterior: Fiber Cement
Fencing: Fenced, Wood
Flooring: Concrete, Luxury Vinyl Plank
Laundry: Electric Dryer Hookup, In Hall, Stacked W/D Area, Dryer Hookup, Washer Hookup
Lot: Interior Lot, Landscaped, Level
Lot Dimensions: 118x60
Parcel#: 02450038
Parking: Additional Parking, Attached Carport, Carport, Concrete, Covered, Driveway, Enclosed, Garage, Garage Door Opener, Garage Double Door, Garage Faces Front, Garage Single Door, Lighted, On Street, Oversized, Workshop in Garage
Parking Notes: Additional Parking, Attached Carport, Carport, Concre
Patio/Porch: Awning(s), Covered, Front Porch, Patio, Rear Porch
Utilities: Cable Available, City Sewer, City Water, Concrete, Electricity Connected, Individual Gas Meter, Individual Water Meter, Natural Gas Available
Local Schools
Elementary School: Castleberr
School District: Castleberry ISD
Listed By / Shown By
Listed By
Agency Name: Compass RE Texas, LLC
Agency Contact: 817-714-7769
Agent Name: Michael Karol

Shown By
Agent Name: Maritza Perez
Agent Phone: (254) 715-9434
Agency Title: Kelly, Realtors

Estimate Your Payment
Estimated Payment
$ 818.10 per month $723.31 Principal & Interest $0.00 Property Tax (data not provided by mls) $94.79 Homeowner's Insurance
5117 Slate Street | MLS# 21402698
This single family home located at 5117 Slate Street, Fort Worth, TX 76114 is currently listed for sale with an asking price of $325,000. This property was built in 1930 and has 2 bedrooms and 1 full baths with 1151 sq. ft. Slate Street is located in the Rivercrest Addition subdivision within the Castleberry ISD school district. Search Rivercrest Addition real estate on maritzaperez.kellyrealtors.com today.