
BEDS3
BATHS2 full 1 partial
SQUARE FEET2,653
MLS#2020980
STATUSNew
PROPERTY TYPEResidential - Single Family
SUBDIVISIONTANGLEWOOD
SCHOOLBelton ISD
Property Description
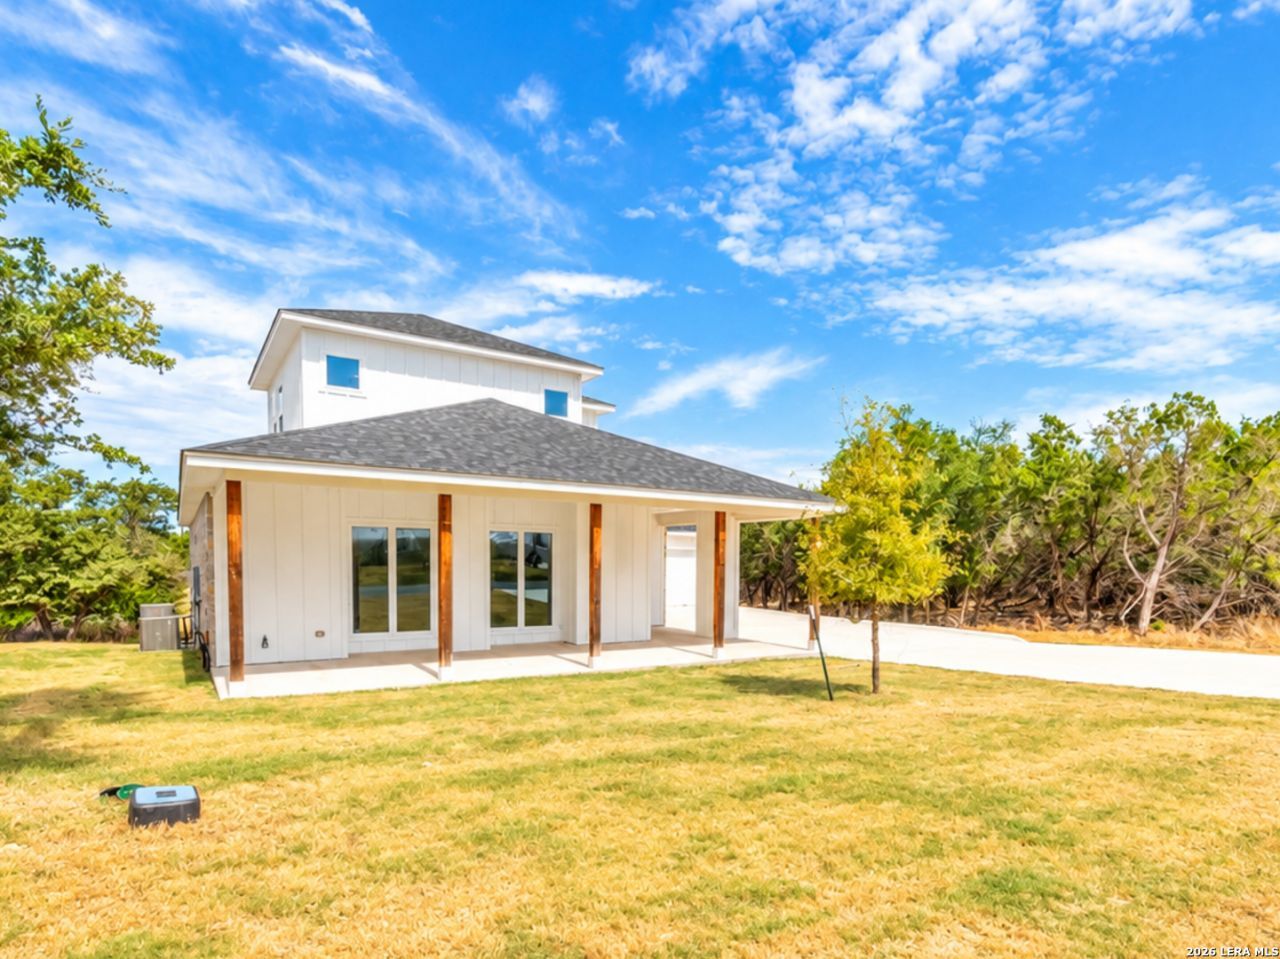
Discover the perfect blend of space, style, and tranquility in this beautifully designed home located in a desirable gated community with a pool, playground, and scenic walking trail leading to the lake. Enjoy the added benefit of no city taxes! Situated on an oversized lot, this impressive 2,653 sq. ft. two-story home offers the ideal combination of privacy, comfort, and convenience. Inside, youll find 3 spacious bedrooms, a dedicated office, 2.5 bathrooms, and a bright, open-concept layout designed for both everyday living and entertaining.
Property Features
Property Type: Residential - Single Family
Cooling: One Central
Fuel Type: Electric
Heating: Central
Home Style: Two Story, Contemporary, Traditional
Lot Size: 0.51 Acres
Roof Type: Composition
Stories: 2.0
Taxes: $9,981
Year Built: 2023
Feature Descriptions
Builder Name: Unknown
Currenty Leased: No
Exterior: 3 Sides Masonry, Rock/Stone Veneer
Flooring: Vinyl
Foundation: Slab
Hoa Fee: 336/Annually
HOA Mandatory: Yes
HOA Name: TANGLEWOOD HOA
Inclusions: Ceiling Fans, Chandelier, Washer Connection, Dryer Connection, Built-In Oven, Self-Cleaning Oven, Stove/Range, Refrigerator, Dishwasher
Interior: One Living Area, Separate Dining Room, Eat-In Kitchen, Island Kitchen, Breakfast Bar, Walk-In Pantry, Study/Library, High Ceilings, Open Floor Plan, Laundry Main Level
Lot: 1/4 - 1/2 Acre, Level
Multiple HOA: No
Neighborhood Amenities: Park/Playground, Jogging Trails
Parking: Two Car Garage, Attached, Side Entry
Pool/Spa: None
Tax By Multiple Counties: No
Type: Single Family Detached
Water/Sewer: Septic
Windows: None Remain
Room Sizes
Bedroom 2: 10 X 10
Bedroom 3: 10 X 10
Kitchen: 10 X 10
Dining Room: 12 X 12
Family Room: 15 X 15
Study/Office: 12 X 12
Local Schools
High School: Call District
Middle School: Call District
Elementary School: Call District
School District: Belton ISD
Listed By / Shown By
Listed By
Agency Name: Xsellence Realty
Agency Phone: (210) 592-4285
Shown By
Agent Name: Maritza Perez
Agent Phone: (254) 715-9434
Agency Title: Kelly, Realtors
Agency Email: info@kellyrealtors.com
Agency Text: (254) 717-6447

Estimate Your Payment
Estimated Payment
$ 1,838.39 per month $890.00 Principal & Interest $831.75 Property Tax $116.64 Homeowner's Insurance
5164 Comanche Dr | MLS# 2020980
This single family home located at 5164 Comanche Dr, Temple, TX 76502 is currently listed for sale with an asking price of $399,900. This property was built in 2023 and has 3 bedrooms and 2 full and 1 partial baths with 2653 sq. ft. Comanche Dr is located in the TANGLEWOOD subdivision within the Belton ISD school district. Search TANGLEWOOD real estate on maritzaperez.kellyrealtors.com today.