
Maritza Perez
Hablo español
REALTOR®



BEDS5
BATHS3 full
SQUARE FEET3,020
MLS#21308684
STATUSPending
PROPERTY TYPEResidential - Single Family
SUBDIVISIONAnna Town Square
SCHOOLAnna ISD
Property Description
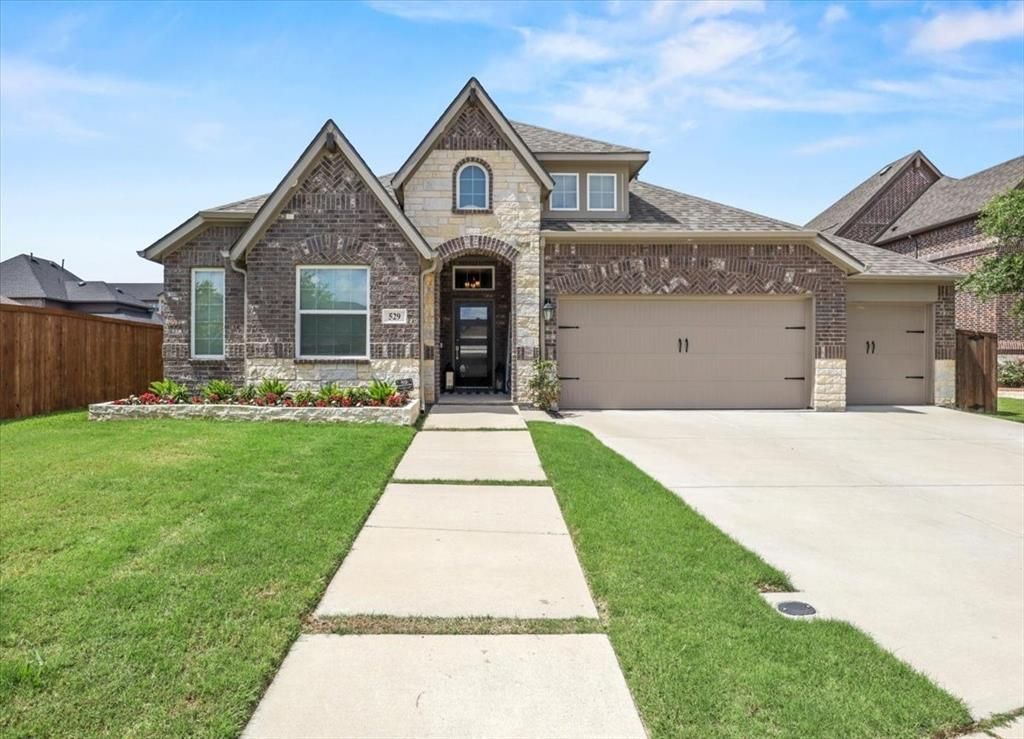
Located in Anna Town Square, this stunning 5-bedroom, 3-bathroom home blends thoughtful design with modern comfort. The home features a desirable split floor plan, offering privacy and flexibility, along with a spacious open-concept kitchen and living area that is perfect for both everyday living and entertaining. Upstairs, a separate bedroom area provides the option for an additional primary suite, guest retreat, or private flex space. Step outside to your own backyard oasis, complete with a modern heated swimming pool, low-maintenance turf, a pergola, an ideal home retreat for relaxing or hosting gatherings year-round.
Property Features
Property Type: Residential - Single Family
Cooling: Attic Fan, Ceiling Fan(s), Central Air, Electric, Gas
Fireplaces: 1
Garage: 3 car attached
Heating: Central, Electric, Fireplace(s), Natural Gas
Home Style: Traditional
Lot Size: 0.19 Acres
Roof Type: Composition, Shingle
Year Built: 2019
Amenities
Cable TV Available
Double Vanity
Granite Counters
Kitchen Island
Open Floorplan
Pantry
Sound System Wiring
Walk-In Closet(s)
Second Primary Bedroom
Covered Patio/Porch
Rain Gutters
Other
Feature Descriptions
Appliances: Built-in Gas Range, Dishwasher, Disposal, Gas Cooktop, Gas Oven, Gas Range, Gas Water Heater, Microwave, Plumbed For Gas in Kitchen
Community Features: Community Pool, Community Sprinkler, Curbs, Fishing, Greenbelt, Jogging Path/Bike Path, Perimeter Fencing, Playground, Pool, Sidewalks
Days on Site: 30
Exclusions: TV's, TV mounts, nest thermostat, security cameras, camera doorbell, 1 EV charger.
Exterior: Brick, Rock/Stone, Siding
Fencing: Back Yard, Fenced, Wood, Wrought Iron
Fireplace: Gas, Gas Starter, Living Room
Flooring: Carpet, Luxury Vinyl Plank, Tile
Green Features: 12 inch+ Attic Insulation, HVAC, Windows
HOA Fee: 600/ Annually
Laundry: Electric Dryer Hookup, Utility Room, Full Size W/D Area, Washer Hookup
Lot: Adjacent to Greenbelt, Interior Lot, Park View, Sprinkler System, Subdivision
Parcel#: 2722610
Parking: Garage, Garage Door Opener, Garage Double Door, Garage Faces Front, Garage Single Door
Parking Notes: Garage, Garage Door Opener, Garage Double Door, Garag
Patio/Porch: Covered, Rear Porch
Pool: Gunite, Heated, In Ground, Outdoor Pool, Private, Pump
Swimming Pool: Yes
Utilities: All Weather Road, City Sewer, City Water, Co-op Electric, Concrete, Curbs, Electricity Available, Individual Gas Meter, Individual Water Meter, Sewer Available, Sidewalk, Underground Utilities
Window: Window Coverings
Room Sizes
Bedroom-Primary: 16.00 x 14.00 Level - 1
Bedroom: 12.00 x 12.00 Level - 1
Bedroom: 11.00 x 12.00 Level - 1
Bedroom: 13.00 x 11.00 Level - 1
Bedroom: 12.00 x 13.00 Level - 2
Kitchen: 14.00 x 13.00 Level - 1
Bath-Full: 8.00 x 5.00 Level - 1
Bath-Full: 8.00 x 5.00 Level - 2
Laundry: 6.00 x 8.00 Level - 1
Living Room: 17.00 x 17.00 Level - 1
Game Room: 20.00 x 18.00 Level - 2
Bath-Primary: 16.00 x 8.00 Level - 1
Dining Room: 13.00 x 9.00 Level - 1
Local Schools
Elementary School: Harlow
School District: Anna ISD
Listed By / Shown By
Listed By
Agency Name: HomeSource Realty
Agency Contact: 972-896-2665
Agent Name: Terence Robinson

Shown By
Agent Name: Maritza Perez
Agent Phone: (254) 715-9434
Agency Title: Kelly, Realtors

Estimate Your Payment
Estimated Payment
$ 1,334.13 per month $1,179.55 Principal & Interest $0.00 Property Tax (data not provided by mls) $154.58 Homeowner's InsuranceChange Payment Information



 The data relating to real estate for sale on this web site comes in part from the IDX of the Multiple Listing Service of NTREIS. The data on this site may not be reproduced or redistributed and is only for those individuals viewing this web site. Real estate listings held by brokerage firms other than the brokers/agents with their own information using this site are marked with the NTREIS thumbnail logo and detailed information about them includes the name of the listing broker(s).
Privacy Policy / DMCA Notice / ADA Accessibility


This site is hosted, designed and copyright
© 1994 - 2026 by
Delta Media Group, Inc. -- Patent Pending --
Agent License Information: 498789
529 Warner Drive | MLS# 21308684
This single family home located at 529 Warner Drive, Anna, TX 75409 is currently listed for sale with an asking price of $530,000. This property was built in 2019 and has 5 bedrooms and 3 full baths with 3020 sq. ft. Warner Drive is located in the Anna Town Square subdivision within the Anna ISD school district. Search Anna Town Square real estate on maritzaperez.kellyrealtors.com today.