
Maritza Perez
Hablo español
REALTOR®



BEDS3
BATHS2 full
SQUARE FEET1,947
MLS#21339158
STATUSActive
PROPERTY TYPERental - Single Family
SUBDIVISIONMagnolia Add Ph F
SCHOOLDenton ISD
Property Description
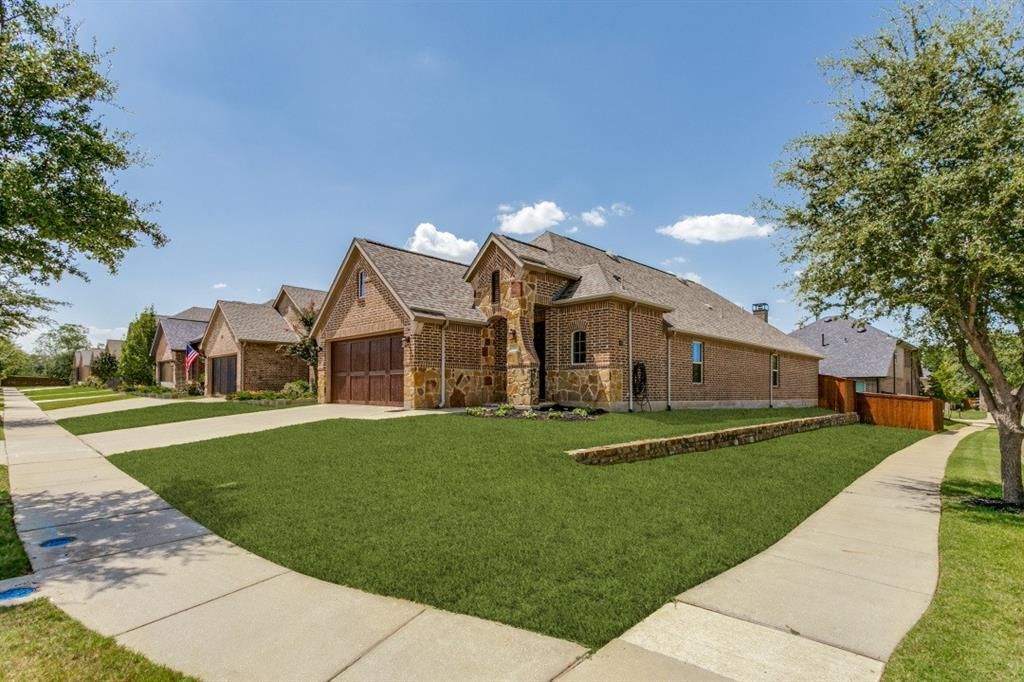
Original owner home and NEVER rented before and it shows! Call by July 31st and get up to one month FREE rent! Meticulously clean and it is self evident when you walk into this oversized one story home on a large corner lot. Owners have moved to their new home this week of July 20th and so the home is ready for viewing. Gigantic living area with a long open floor plan facing a large modern kitchen, spacious island and gas stainless steel stove. They have included a large stainless steel refrigerator for your convenience Huge oversized primary bedroom in the rear of the home with floor to ceiling windows facing the oversized covered patio. In addition the owners had a double sized patio poured for relaxing. Other 2 bedrooms are very generously sized and feature large closets and high ceilings. Will not last especially with the incentive offered. Call today Outside, enjoy the large, fenced-in backyard from the comfort of the covered back patio PLUS the double sized slab added by the owner. GREAT community amenities, include walking trails, pools, parks, multiple fitness centers, and tennis court, all in a quiet neighborhood. Quick access to schools, local shops & dining
Property Features
Property Type: Rental - Single Family
Fireplaces: 1
Garage: 2 car attached
Home Style: Contemporary/Modern
Lot Size: 0.15 Acres
Roof Type: Composition
Year Built: 2014
Amenities
Built-in Features
Cable TV Available
Cathedral Ceiling(s)
Chandelier
Decorative Lighting
Eat-in Kitchen
Flat Screen Wiring
Granite Counters
High Speed Internet Available
Kitchen Island
Open Floorplan
Other
Walk-In Closet(s)
Wired for Data
Covered Deck
Covered Patio/Porch
Rain Gutters
Lighting
Private Yard
Other
Feature Descriptions
Appliances: Built-in Gas Range, Built-in Refrigerator, Dishwasher, Electric Cooktop, Gas Cooktop, Gas Water Heater, Ice Maker, Microwave, Plumbed For Gas in Kitchen, Refrigerator, Other
Community Features: Community Pool, Curbs, Park, Perimeter Fencing, Sidewalks, Other
Exterior: Brick, Concrete, Frame, Radiant Barrier, Rock/Stone, St
Fencing: Back Yard, Fenced, Full, Gate, Perimeter, Wood, Other
Fireplace: Brick, Family Room, Gas Logs, Gas Starter, Other
Flooring: Carpet, Ceramic Tile, Combination, See Remarks
Green Features: 12 inch+ Attic Insulation, Appliances, Construction, Doors, Drought Tolerant Plants, Exposure/Shade, HVAC, Insulation, Lighting, Low Flow Commode, Thermostat, Waterheater, Windows
HOA Fee: 121/ Annually
Laundry: Electric Dryer Hookup, Utility Room, Full Size W/D Area, Dryer Hookup, Washer Hookup, Other, On Site
Lot: Cleared, Corner Lot, Level, Other, Sprinkler System, Subdivision
Other Equipment: Other
Parcel#: R623945
Parking: Concrete, Direct Access, Driveway, Garage, Garage Door Opener, Garage Faces Front, Garage Single Door, Inside Entrance, Lighted, Off Street, Secured, See Remarks, Side By Side
Parking Notes: Concrete, Direct Access, Driveway, Garage, Garage Door
Pets Allowed: Breed Restrictions, Call
Security: Burglar, Carbon Monoxide Detector(s), Fire Alarm, Security Lights, Security Service, Wireless, Other
Swimming Pool: Yes
Utilities: All Weather Road, Asphalt, Cable Available, City Sewer, City Water, Concrete, Curbs, Dirt, Electricity Available, Electricity Connected, Gravel/Rock, Individual Gas Meter, Natural Gas Available, Phone Available, Sidewalk, See Remarks, Other
Local Schools
Elementary School: EP Rayzor
School District: Denton ISD
Listed By / Shown By
Listed By
Agency Name: Coldwell Banker Apex, REALTORS
Agency Contact: 972-836-8880
Agent Name: Rick Baker

Shown By
Agent Name: Maritza Perez
Agent Phone: (254) 715-9434
Agency Title: Kelly, Realtors




 The data relating to real estate for sale on this web site comes in part from the IDX of the Multiple Listing Service of NTREIS. The data on this site may not be reproduced or redistributed and is only for those individuals viewing this web site. Real estate listings held by brokerage firms other than the brokers/agents with their own information using this site are marked with the NTREIS thumbnail logo and detailed information about them includes the name of the listing broker(s).
Privacy Policy / DMCA Notice / ADA Accessibility


This site is hosted, designed and copyright
© 1994 - 2026 by
Delta Media Group, Inc. -- Patent Pending --
Agent License Information: 498789
531 Catherine Lane | MLS# 21339158
This property located at 531 Catherine Lane, Argyle, TX 76226 is currently listed for rent with an asking price of $2,650 / Monthly. Catherine Lane is located within the Denton ISD school district. Search Argyle real estate on maritzaperez.kellyrealtors.com today.