
Maritza Perez
Hablo español
REALTOR®



BEDS3
BATHS2 full
SQUARE FEET1,125
MLS#1964127
STATUSActive
PROPERTY TYPEResidential - Single Family
SUBDIVISIONEAST TERRELL HILLS
SCHOOLNorth East ISD
Property Description
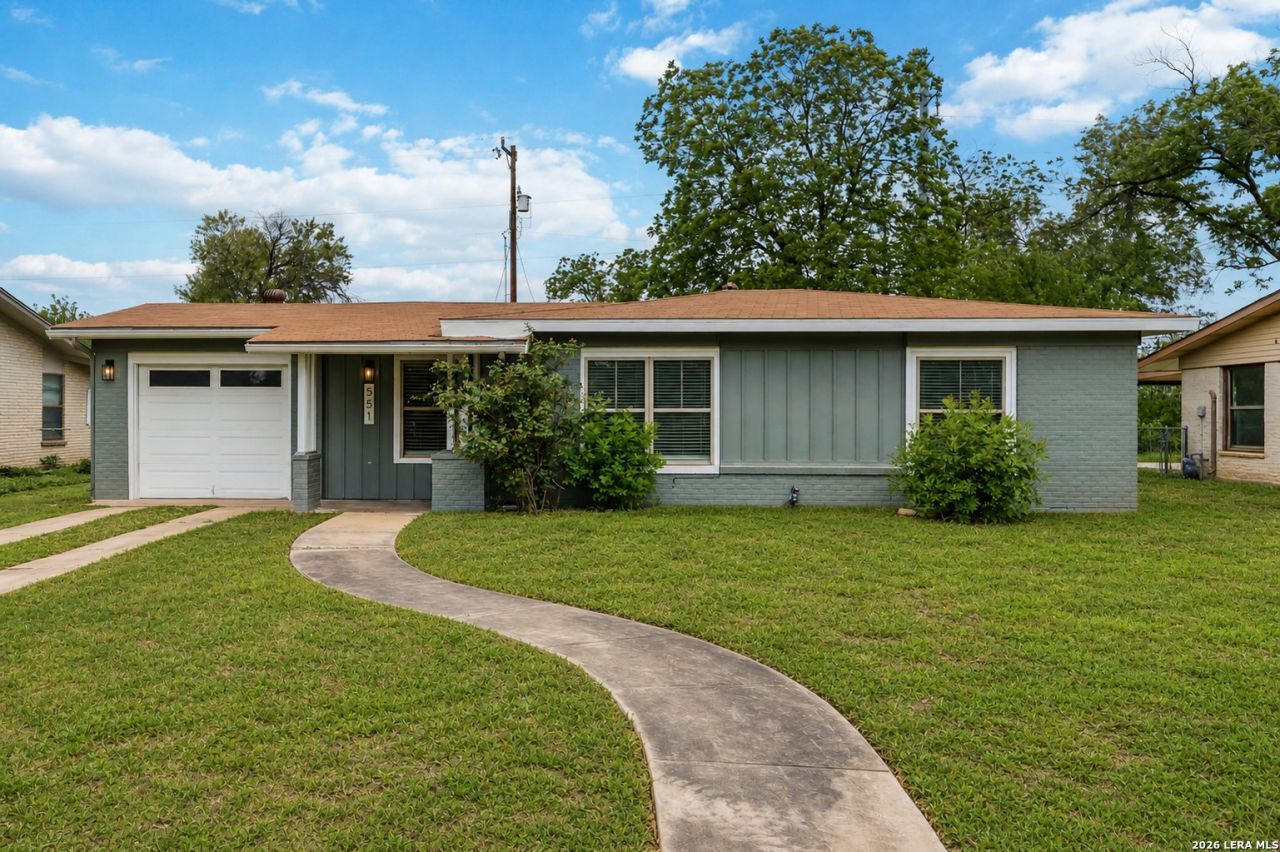
Step into the charm of this beautifully renovated midcentury ranch-style home in East Terrell Hills. Fully updated in 2025 with new plumbing, electrical, and HVAC, this home offers the peace of mind of major modern upgrades while still preserving its original character through the warm wood floors. The inviting layout includes a bright Florida room, perfect for a second living area, home office, playroom, or relaxing lounge space. All appliances are included, making this home move-in ready from day one. Conveniently located near major freeways, this East Terrell Hills gem combines timeless style, thoughtful updates, and everyday convenience in one charming package.
Property Features
Property Type: Residential - Single Family
Cooling: One Central
Fenced: Yes
Fuel Type: Electric
Heating: Central
Home Style: One Story, Ranch
Lot Size: 0.18 Acres
Roof Type: Composition
Stories: 1.0
Taxes: $4,641
Year Built: 1955
Feature Descriptions
Builder Name: Unknown
Currenty Leased: No
Days on Site: 81
Energy Efficient: Programmable Thermostat,12"+ Attic Insulation, Double Pane Windows, Low E Windows, Ceiling Fans
Exterior: Brick, Siding, Cement Fiber,1 Side Masonry
Exterior: Chain Link Fence, Double Pane Windows, Mature Trees, Glassed in Porch
Flooring: Ceramic Tile, Wood
Foundation: Slab
HOA Mandatory: No
Home Faces: South
Improvements: Street Paved, Curbs, Streetlights, City Street, Interstate Hwy - 1 Mile or less
Inclusions: Ceiling Fans, Chandelier, Washer Connection, Dryer Connection, Cook Top, Stove/Range, Refrigerator, Dishwasher, Solid Counter Tops, City Garbage service
Interior: One Living Area, Liv/Din Combo, Florida Room, Utility Area in Garage,1st Floor Lvl/No Steps, Open Floor Plan, Laundry in Garage, Attic - Access only
Lot: Mature Trees (ext feat), Level
Lot Dimensions: 66x118
Neighborhood Amenities: None
Parking: One Car Garage
Pool/Spa: None
Tax By Multiple Counties: No
Type: Single Family Detached
Water/Sewer: City
Windows: All Remain
Room Sizes
Bedroom 2: 12 X 8
Bedroom 3: 10 X 10
Kitchen: 8 X 9
Dining Room: 10 X 8
Living Room: 12 X 10
Local Schools
High School: Roosevelt
Middle School: Krueger
Elementary School: Walzem
School District: North East ISD
Listed By / Shown By
Listed By
Agency Name: JB Goodwin, REALTORS
Agency Phone: (210) 581-9050
Shown By
Agent Name: Maritza Perez
Agent Phone: (254) 715-9434
Agency Title: Kelly, Realtors
Agency Email: info@kellyrealtors.com
Agency Text: (254) 717-6447

Estimate Your Payment
Estimated Payment
$ 940.29 per month $489.40 Principal & Interest $386.75 Property Tax $64.14 Homeowner's InsuranceChange Payment Information



Privacy Policy / DMCA Notice / ADA Accessibility


This site is hosted, designed and copyright
© 1994 - 2026 by
Delta Media Group, Inc. -- Patent Pending --
Agent License Information: 498789
551 Radiance Ave | MLS# 1964127
This single family home located at 551 Radiance Ave, San Antonio, TX 78218 is currently listed for sale with an asking price of $219,900. This property was built in 1955 and has 3 bedrooms and 2 full baths with 1125 sq. ft. Radiance Ave is located in the EAST TERRELL HILLS subdivision within the North East ISD school district. Search EAST TERRELL HILLS real estate on maritzaperez.kellyrealtors.com today.