
Maritza Perez
Hablo español
REALTOR®



BEDS2
BATHS2 full
SQUARE FEET2,406
MLS#21339709
STATUSActive
PROPERTY TYPEResidential - Single Family
SUBDIVISIONLakeview Ranch
SCHOOLJim Ned Cons ISD
Property Description
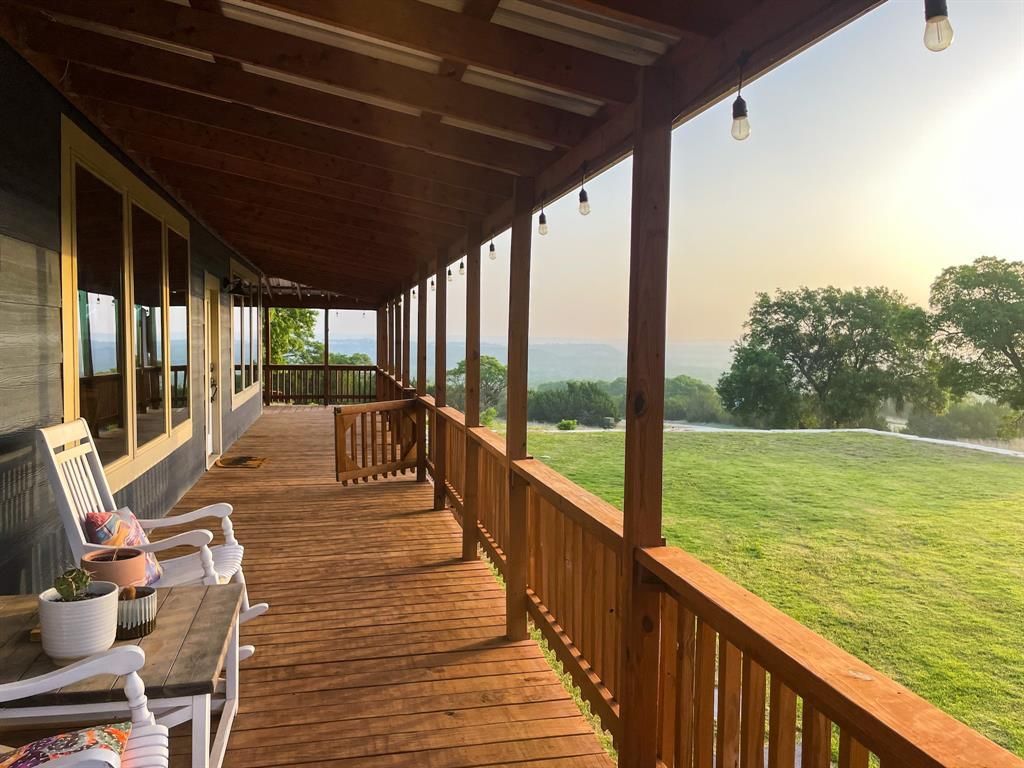
Escape to your own private West Texas retreat on 15.19 acres in the highly sought after Jim Ned ISD. Tucked among mature oak trees and perched on a scenic hillside, this custom built home offers breathtaking views and the surrounding countryside. Designed with an open concept floor plan, the home features 2 bedrooms, 2 full bathrooms, and a versatile cooled sunroom currently serving as a game room. Located just minutes from Abilene State Park, this unique property is also a successful, income producing Airbnb, making it an excellent opportunity for investors or buyers seeking a private retreat with proven rental potential. All furniture and appliances are negotiable and may convey with an acceptable offer, making this a true turnkey opportunity. Showings begin August 15 by appointment only. Professional photography coming soon!
Property Features
Property Type: Residential - Single Family
Cooling: Ceiling Fan(s), Central Air, Electric
Fireplaces: 1
Heating: Central, Fireplace Insert, Fireplace(s)
Home Style: Ranch, Southwestern
Lot Size: 15.19 Acres
Roof Type: Metal
Year Built: 2000
Amenities
Built-in Features
Cable TV Available
Decorative Lighting
Eat-in Kitchen
Flat Screen Wiring
Kitchen Island
Open Floorplan
Tile Counters
Walk-In Closet(s)
Second Primary Bedroom
Covered Deck
Covered Patio/Porch
Rain Gutters
Lighting
Private Entrance
RV/Boat Parking
Feature Descriptions
Accessibility: Accessible Approach with Ramp
Appliances: Dishwasher, Dryer, Electric Oven, Gas Cooktop, Microwave, Plumbed For Gas in Kitchen, Refrigerator, Washer
Exterior: Siding
Fireplace: Decorative, Gas Logs, Living Room, Propane
Flooring: Ceramic Tile, Combination, Simulated Wood
Laundry: Utility Room, Stacked W/D Area, On Site
Lot: Acreage, Brush, Cedar, Mesquite, Sloped
Parcel#: 98560
Parking: Additional Parking, Carport, Detached Carport, Driveway, Gated, No Garage, RV Access/Parking, Shared Driveway
Parking Notes: Additional Parking, Carport, Detached Carport, Drivew
Patio/Porch: Covered, Deck
Utilities: Co-op Water, Electricity Connected, Gravel/Rock, Individual Gas Meter, Individual Water Meter, Septic, Underground Utilities, Well
Window: Window Coverings
Local Schools
Elementary School: Buffalo Gap
School District: Jim Ned Cons ISD
Listed By / Shown By
Listed By
Agency Name: Hatchett & Co. Real Estate
Agency Contact: 325-695-7300
Agent Name: K'Ci Brown

Shown By
Agent Name: Maritza Perez
Agent Phone: (254) 715-9434
Agency Title: Kelly, Realtors

Estimate Your Payment
Estimated Payment
$ 1,497.75 per month $1,324.21 Principal & Interest $0.00 Property Tax (data not provided by mls) $173.54 Homeowner's InsuranceChange Payment Information



 The data relating to real estate for sale on this web site comes in part from the IDX of the Multiple Listing Service of NTREIS. The data on this site may not be reproduced or redistributed and is only for those individuals viewing this web site. Real estate listings held by brokerage firms other than the brokers/agents with their own information using this site are marked with the NTREIS thumbnail logo and detailed information about them includes the name of the listing broker(s).
Privacy Policy / DMCA Notice / ADA Accessibility


This site is hosted, designed and copyright
© 1994 - 2026 by
Delta Media Group, Inc. -- Patent Pending --
Agent License Information: 498789
5515 Fm 89 | MLS# 21339709
This single family home located at 5515 Fm 89 , Tuscola, TX 79562 is currently listed for sale with an asking price of $595,000. This property was built in 2000 and has 2 bedrooms and 2 full baths with 2406 sq. ft. Fm 89 is located in the Lakeview Ranch subdivision within the Jim Ned Cons ISD school district. Search Lakeview Ranch real estate on maritzaperez.kellyrealtors.com today.