
Maritza Perez
Hablo español
REALTOR®



BEDS3
BATHS2 full
SQUARE FEET2,378
MLS#619888
STATUSActive
PROPERTY TYPEResidential - Single Family
SUBDIVISIONSavannah Heights
SCHOOLKilleen ISD
Property Description
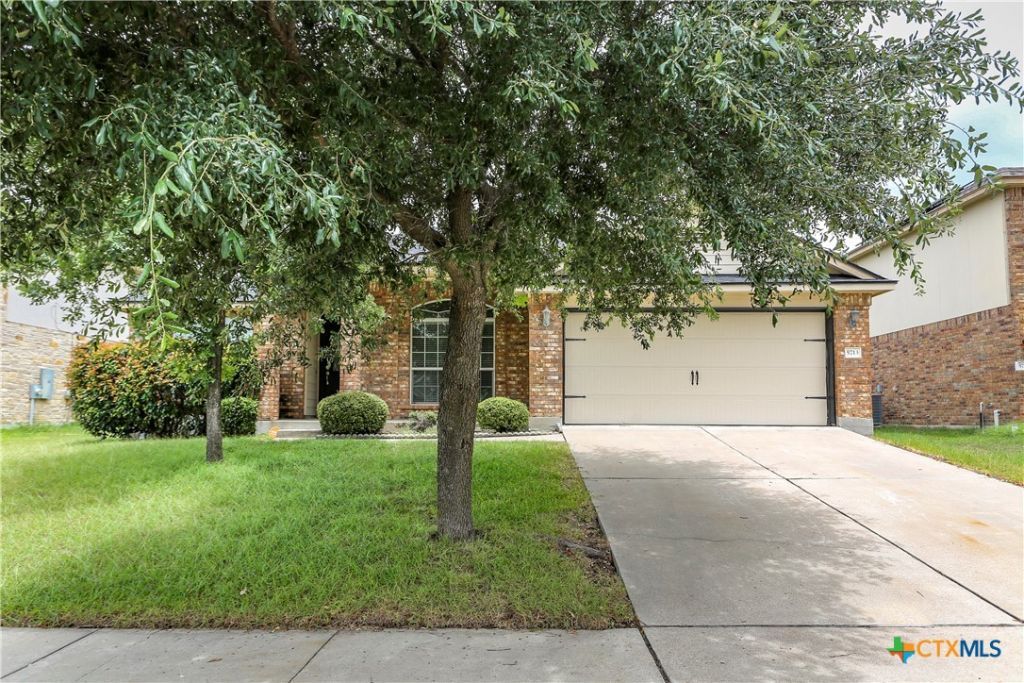
Style, Space, Functionality, Convenience and Charm make up the lovely 3 Bedroom home with a study and multiple living and dining areas. To the left of the expanded, tiled entry you will find a living and dining area separated by charming columned archways. To the right is an extra room that can serve as an office, game room, play area with glassed French doors. At the center of this functional floorplan is the well-equipped kitchen offering abundant cabinet and granite-topped counter space, a pantry, a breakfast bar and open to the breakfast area and the large family room with a fireplace and vaulted ceilings. The primary bedroom offers a great wall space and an ensuite bath with separate vanities, a jetted tub, walk-in closet and a separate shower. The split plan places the spacious secondary bedrooms away from the primary bedroom. Other interior features include a hall linen, a coat closet, a covered patio and a fenced yard. Conveniently located within minutes of schools, shopping, parks, recreational facilities, I-14 access and Fort Hood.
Property Features
Property Type: Residential - Single Family
Cooling: Central Air, Electric,1 Unit
Fireplaces: 1
Garage: 2 car attached
Heating: Central, Electric
Home Style: Contemporary/Modern
Lot Size: 0.18 Acres
Roof Type: Composition, Shingle
Stories: 1.0
Year Built: 2010
Amenities
Ceiling Fan(s)
Crown Molding
Dining Area
Separate/Formal Dining Room
Double Vanity
Entrance Foyer
Eat-in Kitchen
Home Office
Jetted Tub
Living/Dining Room
Multiple Living Areas
MultipleDining Areas
Pull Down Attic Stairs
Separate Shower
Vanity
Walk-In Closet(s)
Breakfast Bar
Breakfast Area
Pantry
Covered Patio
Feature Descriptions
Appliances: Dishwasher, Electric Range, Disposal, Water Heater, Some Electric Appliances, Microwave
Body of Water: None
Community Features: None
Days on Site: 2
Exterior: Brick Veneer, HardiPlank Type, Masonry
Fencing: Back Yard, Wood
Fireplace: Family Room
Flooring: Carpet, Ceramic Tile
Formal Dining: Yes
Laundry: Inside, Laundry in Utility Room, Laundry Room
Parcel#: 388381
Parking: Attached, Garage, Garage Door Opener
Parking Notes: Attached, Garage, Garage Door Opener
Patio/Porch: Covered, Patio
Utilities: High Speed Internet Available
Water: Public
Local Schools
School District: Killeen ISD
Listed By / Shown By
Listed By
Agency Name: ERA Brokers Consolidated
Agency Phone: (254) 698-4300
Shown By
Agent Name: Maritza Perez
Agent Phone: (254) 715-9434
Agency Title: Kelly, Realtors
Agency Email: info@kellyrealtors.com
Agency Text: (254) 717-6447

Estimate Your Payment
Estimated Payment
$ 717.41 per month $634.29 Principal & Interest $0.00 Property Tax (data not provided by mls) $83.13 Homeowner's InsuranceChange Payment Information



Privacy Policy / DMCA Notice / ADA Accessibility


This site is hosted, designed and copyright
© 1994 - 2026 by
Delta Media Group, Inc. -- Patent Pending --
Agent License Information: 498789
5713 Birmingham Circle | MLS# 619888
This single family home located at 5713 Birmingham Circle , Killeen, TX 76542 is currently listed for sale with an asking price of $285,000. This property was built in 2010 and has 3 bedrooms and 2 full baths with 2378 sq. ft. Birmingham Circle is located in the Savannah Heights subdivision within the Killeen ISD school district. Search Savannah Heights real estate on maritzaperez.kellyrealtors.com today.