
BEDS3
BATHS2 full
SQUARE FEET2,246
MLS#21339792
STATUSActive Option Contract
PROPERTY TYPEResidential - Single Family
SUBDIVISIONWestover Acres
SCHOOLFort Worth ISD
Property Description
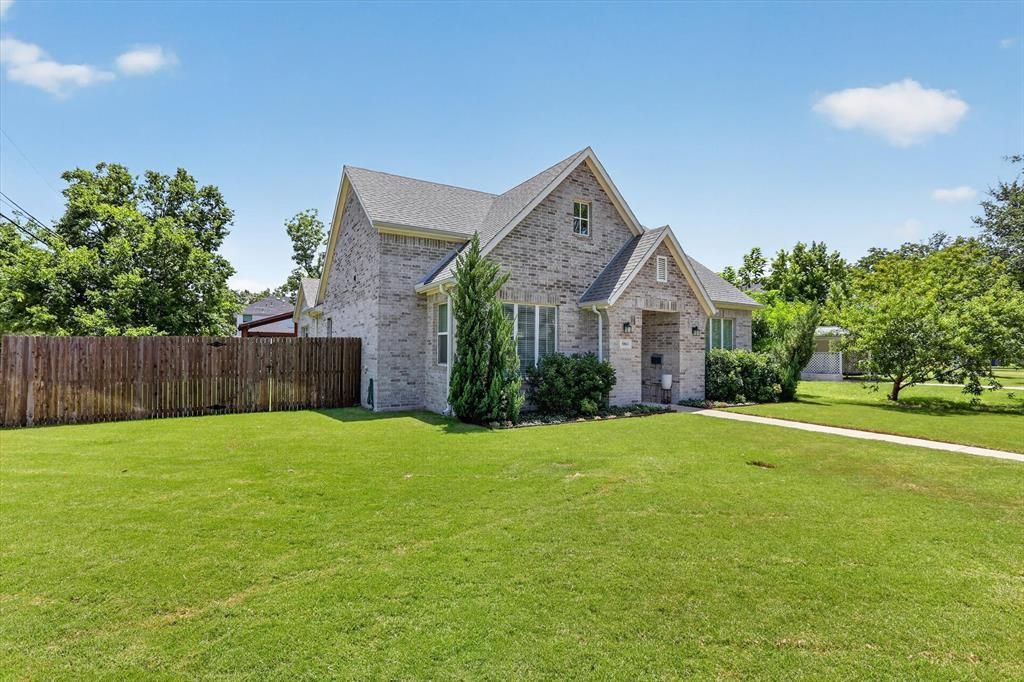
Tucked into Westworth Village, one of Fort Worth's best kept secrets, this single story brick home sits on a corner lot with no HOA. Step inside to an open concept layout with wood floors, vaulted ceilings, and tons of natural light. The kitchen is the heart of the home with white cabinets, quartz counters, a big island with seating, stainless steel appliances, subway tile, and a large walk in pantry. All 3 bedrooms and 2 full baths sit on one level, including a private primary suite with a double vanity, spa shower, and walk in closet. There is also a flex room that works great as an office, home gym, or playroom. Out back is the showstopper, a huge covered pergola and deck strung with lights, made for grilling and entertaining, plus a fenced grassy yard with mature trees. Zoned to Fort Worth ISD and award winning Burton Hill Elementary, and minutes from Camp Bowie and downtown Fort Worth
Property Features
Property Type: Residential - Single Family
Garage: 2 car attached
Lot Size: 0.16 Acres
Year Built: 2019
Amenities
Decorative Lighting
Double Vanity
Eat-in Kitchen
Granite Counters
Kitchen Island
Open Floorplan
Other
Pantry
Walk-In Closet(s)
Feature Descriptions
Appliances: Dishwasher, Disposal, Gas Range
Days on Site: 72
Parcel#: 03460681
Parking: Garage Door Opener
Parking Notes: Garage Door Opener
Utilities: City Sewer, City Water
Local Schools
Elementary School: Burtonhill
School District: Fort Worth ISD
Listed By / Shown By
Listed By
Agency Name: John Hill, Broker
Agency Contact: 806-928-8884
Agent Name: Conner Nielsen

Shown By
Agent Name: Maritza Perez
Agent Phone: (254) 715-9434
Agency Title: Kelly, Realtors

Estimate Your Payment
Estimated Payment
$ 1,283.79 per month $1,135.04 Principal & Interest $0.00 Property Tax (data not provided by mls) $148.75 Homeowner's Insurance
5801 Aton Avenue | MLS# 21339792
This single family home located at 5801 Aton Avenue, Westworth Village, TX 76114 is currently listed for sale with an asking price of $510,000. This property was built in 2019 and has 3 bedrooms and 2 full baths with 2246 sq. ft. Aton Avenue is located in the Westover Acres subdivision within the Fort Worth ISD school district. Search Westover Acres real estate on maritzaperez.kellyrealtors.com today.