
Maritza Perez
Hablo español
REALTOR®



BEDS2
BATHS2 full 1 partial
SQUARE FEET1,659
MLS#21336435
STATUSActive
PROPERTY TYPEResidential - Townhouse
SCHOOLDallas ISD
Property Description
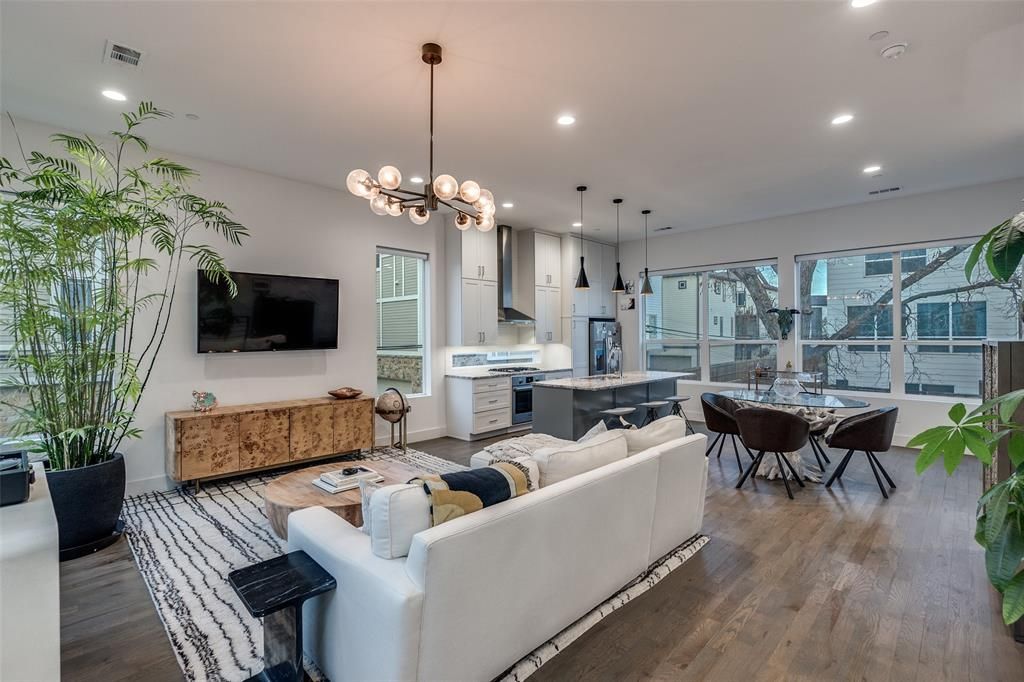
Sophisticated modern townhome ideally located within walking distance to Greenville Avenue’s most popular restaurants, bars, coffee shops, and boutiques. This beautifully maintained residence has been thoughtfully reimagined and enhanced with over $20K in upgrades, offering an exceptional living experience. Soaring 11–14 ft ceilings and massive windows flood the open-concept living spaces with abundant natural light.Step outside to a reimagined, landscaped backyard patio, creating a private outdoor oasis ideal for relaxing or hosting guests. This exceptional townhome combines prime location, modern elegance, and quality upgrades—an East Dallas must-see.
Property Features
Property Type: Residential - Townhouse
Cooling: Central Air
Garage: 2 car attached
Heating: Central
Home Style: Contemporary/Modern, Mid-Century Modern
Lot Size: 0.15 Acres
Roof Type: Composition
Year Built: 2019
Amenities
Other
Feature Descriptions
Appliances: Dishwasher, Disposal, Electric Oven, Gas Cooktop, Convection Oven
Days on Site: 1
Exterior: Brick, Siding, Wood
Flooring: Concrete, Wood
HOA Fee: 200/ Monthly
Parcel#: 00C01190000000105
Parking: Garage, Garage Door Opener
Parking Notes: Garage, Garage Door Opener
Utilities: City Sewer, City Water
Room Sizes
Bedroom-Primary: 17.00 x 13.00 Level - 3
Living Room: 21.00 x 16.00 Level - 2
Kitchen: 10.00 x 13.00 Level - 2
Guest Suite: 12.00 x 11.00 Level - 3
Dining Room: 13.00 x 13.00 Level - 2
Local Schools
Elementary School: Geneva Heights
School District: Dallas ISD
Listed By / Shown By
Listed By
Agency Name: Allie Beth Allman & Assoc.
Agency Contact: 972-765-6660
Agent Name: Raul Ruiz

Shown By
Agent Name: Maritza Perez
Agent Phone: (254) 715-9434
Agency Title: Kelly, Realtors

Estimate Your Payment
Estimated Payment
$ 1,381.71 per month $1,221.61 Principal & Interest $0.00 Property Tax (data not provided by mls) $160.10 Homeowner's InsuranceChange Payment Information



 The data relating to real estate for sale on this web site comes in part from the IDX of the Multiple Listing Service of NTREIS. The data on this site may not be reproduced or redistributed and is only for those individuals viewing this web site. Real estate listings held by brokerage firms other than the brokers/agents with their own information using this site are marked with the NTREIS thumbnail logo and detailed information about them includes the name of the listing broker(s).
Privacy Policy / DMCA Notice / ADA Accessibility


This site is hosted, designed and copyright
© 1994 - 2026 by
Delta Media Group, Inc. -- Patent Pending --
Agent License Information: 498789
5915 Lindell Avenue, Unit 105 | MLS# 21336435
This townhouse located at 5915 Lindell Avenue, Unit 105, Dallas, TX 75206 is currently listed for sale with an asking price of $548,900. This property was built in 2019 and has 2 bedrooms and 2 full and 1 partial baths with 1659 sq. ft. Lindell Avenue, Unit 105 is located within the Dallas ISD school district. Search Dallas real estate on maritzaperez.kellyrealtors.com today.