
Maritza Perez
Hablo español
REALTOR®



BEDS3
BATHS2 full 1 partial
SQUARE FEET1,936
MLS#21310829
STATUSActive
PROPERTY TYPEResidential - Townhouse
SUBDIVISIONNormandy Village Add
SCHOOLLewisville ISD
Property Description
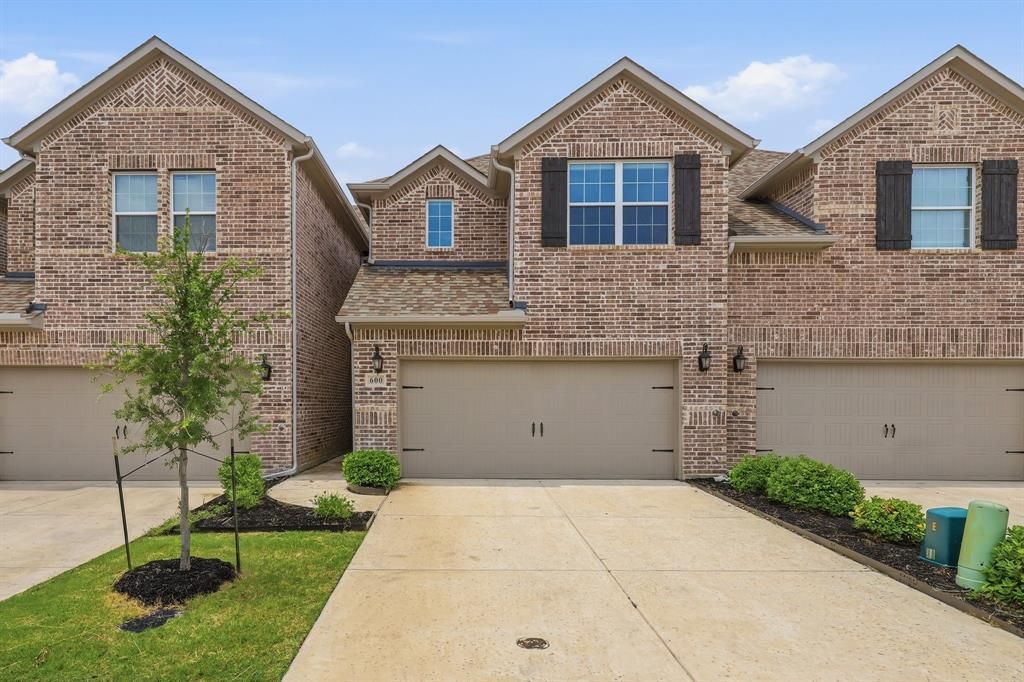
Discover effortless living in this beautifully appointed townhome situated within a desirable gated community in Lewisville. A light-filled foyer welcomes you into an open-concept floor plan designed for both everyday living and entertaining, featuring gorgeous wood-look tile floors, abundant natural light, and seamless sight-lines connecting the living room, kitchen, and breakfast area. The well-equipped kitchen is sure to impress with Whirlpool stainless steel appliances, a gas range, granite countertops, soft-close cabinetry and drawers, and a spacious pantry for added storage. Upstairs, a wrought-iron staircase leads to a versatile flex space ideal for a game room, home office, or an additional living space. Privately situated from the secondary bedrooms, the primary suite offers a peaceful retreat complete with a luxurious ensuite bath featuring dual sinks, soft-close cabinetry, a garden tub, separate shower, and a generous walk-in closet. Two additional bedrooms share access to a well-appointed full bath, while the conveniently located second-floor utility room adds everyday functionality. Step outside to the fully fenced backyard, where an extended deck provides the perfect setting for outdoor dining, entertaining, or simply relaxing. Ideally located with easy access to I-35 and Highway 121, and just minutes from shopping, dining, entertainment, and Lake Lewisville, this low-maintenance home offers the perfect blend of comfort, convenience, and style.
Property Features
Property Type: Residential - Townhouse
Cooling: Ceiling Fan(s), Central Air, Electric
Garage: 2 car attached
Heating: Central, Electric
Home Style: Traditional
Lot Size: 0.07 Acres
Roof Type: Composition
Year Built: 2022
Amenities
Cable TV Available
Double Vanity
Granite Counters
High Speed Internet Available
Open Floorplan
Pantry
Walk-In Closet(s)
Covered Patio/Porch
Feature Descriptions
Appliances: Dishwasher, Disposal, Electric Water Heater, Gas Range, Microwave, Vented Exhaust Fan
Community Features: Community Sprinkler, Curbs, Gated, Park, Sidewalks
Days on Site: 31
Exterior: Brick
Fencing: Back Yard, Wood
Fireplace: None
Flooring: Carpet, Ceramic Tile
Green Features: Appliances, HVAC, Thermostat, Windows
HOA Fee: 300/ Monthly
Laundry: Electric Dryer Hookup, Full Size W/D Area, Dryer Hookup, Washer Hookup
Lot: Few Trees, Interior Lot, Landscaped, Sprinkler System, Subdivision
Parcel#: R746501
Parking: Driveway, Garage Door Opener, Garage Faces Front, Garage Single Door, Guest
Parking Notes: Driveway, Garage Door Opener, Garage Faces Front, Gar
Patio/Porch: Deck
Utilities: Cable Available, City Sewer, City Water, Community Mailbox, Concrete, Curbs, Sidewalk
Window: Window Coverings
Room Sizes
Living Room: 20.00 x 16.00 Level - 1
Kitchen: 16.00 x 13.00 Level - 1
Breakfast Room: 10.00 x 8.00 Level - 1
Bath-Half: 6.00 x 5.00 Level - 1
Game Room: 18.00 x 12.00 Level - 2
Bedroom-Primary: 18.00 x 13.00 Level - 2
Bath-Primary: 11.00 x 10.00 Level - 2
Bedroom: 13.00 x 11.00 Level - 2
Bedroom: 14.00 x 10.00 Level - 2
Bath-Full: 10.00 x 5.00 Level - 2
Local Schools
Elementary School: Degan
School District: Lewisville ISD
Listed By / Shown By
Listed By
Agency Name: Keller Williams Legacy
Agency Contact: 972-599-7000
Agent Name: Desiree Jacob

Shown By
Agent Name: Maritza Perez
Agent Phone: (254) 715-9434
Agency Title: Kelly, Realtors

Estimate Your Payment
Estimated Payment
$ 1,004.38 per month $888.00 Principal & Interest $0.00 Property Tax (data not provided by mls) $116.38 Homeowner's InsuranceChange Payment Information



 The data relating to real estate for sale on this web site comes in part from the IDX of the Multiple Listing Service of NTREIS. The data on this site may not be reproduced or redistributed and is only for those individuals viewing this web site. Real estate listings held by brokerage firms other than the brokers/agents with their own information using this site are marked with the NTREIS thumbnail logo and detailed information about them includes the name of the listing broker(s).
Privacy Policy / DMCA Notice / ADA Accessibility


This site is hosted, designed and copyright
© 1994 - 2026 by
Delta Media Group, Inc. -- Patent Pending --
Agent License Information: 498789
600 Hutchinson Lane | MLS# 21310829
This townhouse located at 600 Hutchinson Lane, Lewisville, TX 75077 is currently listed for sale with an asking price of $399,000. This property was built in 2022 and has 3 bedrooms and 2 full and 1 partial baths with 1936 sq. ft. Hutchinson Lane is located in the Normandy Village Add subdivision within the Lewisville ISD school district. Search Normandy Village Add real estate on maritzaperez.kellyrealtors.com today.