
BEDS3
BATHS2 full
SQUARE FEET1,837
MLS#612530
STATUSActive
PROPERTY TYPEResidential - Single Family
SUBDIVISIONWhite Rock Estates
SCHOOLKilleen ISD
Property Description
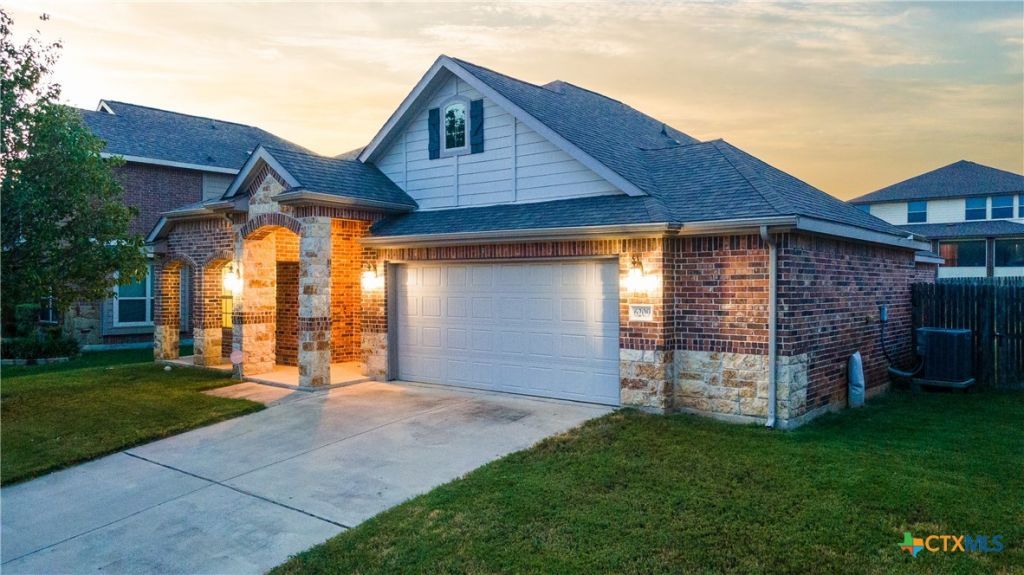
Fair warning: this is not a cookie-cutter house. If you've toured a dozen identical floor plans this month, 6209 Alabaster is here to wake you up. The living room has real personality. A stone fireplace anchors it, and two separate dining areas mean you'll never have to choose between the nice table and the real one. You get 3 bedrooms and 2 baths in 1,837 sq ft, verified by appraisal. We measured, so you don't have to. Built in 2015 and very well maintained, it's move-in ready, with no project list waiting for you. The oversized garage fits the cars and everything you swore you'd organize this year. Out back, the 9,583 sq ft lot has room to play, grill and host. And yes, the driveway has a little personality too. Think of it as built-in leg day. In White Rock Estates. Come see it in person, because photos can't do this layout justice.
Property Features
Property Type: Residential - Single Family
Cooling: Central Air, Electric,1 Unit
Fireplaces: 1
Garage: 2 car attached
Heating: Central, Electric, Fireplace(s)
Home Style: Traditional
Lot Size: 0.22 Acres
Roof Type: Composition, Shingle
Stories: 1.0
Year Built: 2015
Amenities
Ceiling Fan(s)
Carbon Monoxide Detector
Crown Molding
Dining Area
Separate/Formal Dining Room
Double Vanity
Entrance Foyer
Garden Tub/Roman Tub
High Ceilings
MultipleDining Areas
Open Floorplan
Recessed Lighting
Split Bedrooms
Separate Shower
Vaulted Ceiling(s)
Walk-In Closet(s)
Breakfast Bar
Granite Counters
Kitchen/Family Room Combo
Kitchen/Dining Combo
Pantry
Covered Patio
Porch
Feature Descriptions
Appliances: Dishwasher, Electric Range, Disposal, Refrigerator, Water Heater, Some Electric Appliances, Microwave, Range
Body of Water: None
Community Features: None, Street Lights
Days on Site: 156
Exterior: Brick, Lap Siding, Masonry, Stone Veneer
Fencing: Back Yard, Privacy, Wood
Fireplace: Living Room, Wood Burning
Flooring: Ceramic Tile
Formal Dining: Yes
Laundry: Washer Hookup, Electric Dryer Hookup, Laundry in Utility Room, Main Level, Laundry Room
Lot Dimensions: 71 x 135
Parcel#: 396017
Parking: Attached, Garage Faces Front, Garage, Oversized
Parking Notes: Attached, Garage Faces Front, Garage, Oversized
Patio/Porch: Covered, Patio, Porch
Security: yes
Security: Security System Owned, Smoke Detector(s)
Sewer: Public Sewer
Spa: None
Utilities: Cable Available, Electricity Available, High Speed Internet Available, Underground Utilities, Water Available
Water: Public
Local Schools
High School: Harker Heights High School
Middle School: Liberty Hill Middle School
Elementary School: Timber Ridge Elementary School
School District: Killeen ISD
Listed By / Shown By
Listed By
Agency Name: Century 21 Premier Realtors
Agency Phone: (254) 547-9991
Shown By
Agent Name: Maritza Perez
Agent Phone: (254) 715-9434
Agency Title: Kelly, Realtors
Agency Email: info@kellyrealtors.com
Agency Text: (254) 717-6447

Estimate Your Payment
Estimated Payment
$ 729.75 per month $645.19 Principal & Interest $0.00 Property Tax (data not provided by mls) $84.55 Homeowner's Insurance
6209 Alabaster Drive | MLS# 612530
This single family home located at 6209 Alabaster Drive, Killeen, TX 76542 is currently listed for sale with an asking price of $289,900. This property was built in 2015 and has 3 bedrooms and 2 full baths with 1837 sq. ft. Alabaster Drive is located in the White Rock Estates subdivision within the Killeen ISD school district. Search White Rock Estates real estate on maritzaperez.kellyrealtors.com today.