
BEDS4
BATHS2 full
SQUARE FEET1,640
MLS#2010656
STATUSActive
PROPERTY TYPERental - Single Family
SUBDIVISIONLACKLAND CITY
SCHOOLSouthwest ISD
Property Description
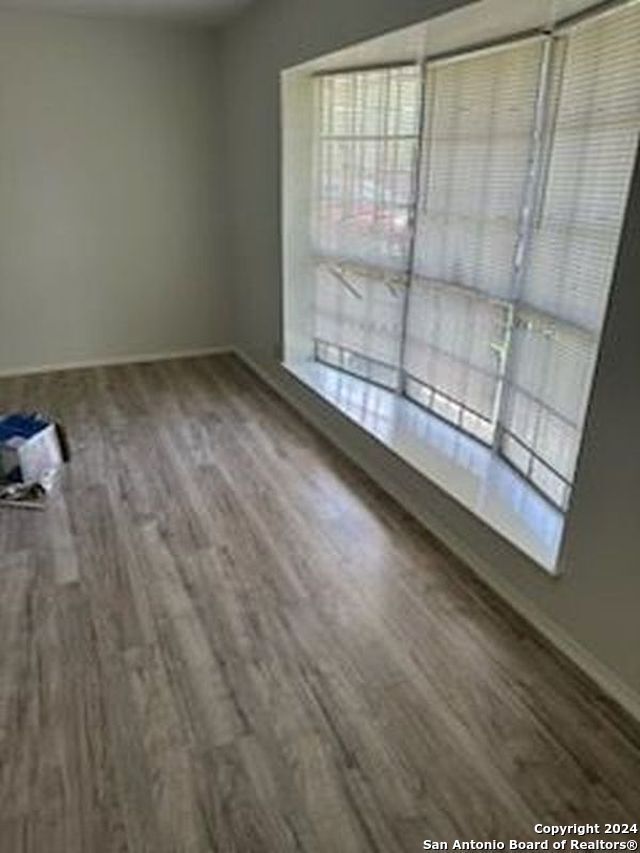
FOUR BEDROOMS, 2 BATHS, LARGE LIVING ROOM, LARGE FAMILY ROOM WITH FIREPLACE AND VERY LARGE LAUNDRY ROOM. PROPERTY IS ON LARGE CORNER LOT. FRESHLY PAINTED AND READY FOR MOVE-IN. GAS STOVE PROVIDED. TENANT TO SUPPLY REFRIGERATOR, WASHER AND DRYER. INCOME AND EMPLOYMENT HISTORY VERIFICATION REQUIRED. PET LIMITED TO ONE ANIMAL AND 25 LBS OR LESS. HOME IS COMFORTABLE AND HAS EASY ACCESS TO LOOP 410. LOCATED NEAR LACKLAND A.F.B. MILITARY WELCOMED.
Property Features
Property Type: Rental - Single Family
Cooling: One Central
Fuel Type: Natural Gas
Heating: Central
Home Style: One Story, Traditional
Lot Size: 0.25 Acres
Roof Type: Composition
Year Built: 1963
Feature Descriptions
Accessibility: 2+ Access Exits, Int Door Opening 32"+, Ext Door Opening 36"+, Doors-Swing-In, No Carpet, Level Lot, Level Drive, No Stairs, Stall Shower
Builder Name: UNKNOWN
Days on Site: 41
Exterior: Brick, Siding, Other
Exterior: None
Fireplace: One
Foundation: Slab
Inclusions: Ceiling Fans, Washer Connection, Dryer Connection, Stove/Range, Smoke Alarm, Gas Water Heater, City Garbage service
Interior: Two Living Area, Eat-In Kitchen, Utility Room Inside,1st Floor Lvl/No Steps, Open Floor Plan, Cable TV Available, High Speed Internet, Laundry Main Level
Lot: Corner
Lot Dimensions: 80 X 136
Miscellaneous: Broker-Manager, Tenants Rights/Possession
Neighborhood Amenities: None
Parking: One Car Garage
Pool/Spa: None
Supplier - Electric: CPS
Supplier - Garbage: CPS
Supplier - Gas: CPS
Supplier - Sewer: SAWS
Supplier - Water: SAWS
Type: Single Family Detached
Water/Sewer: Water System, Sewer System
Windows: All Remain
Room Sizes
Bedroom 2: 12 X 12
Bedroom 3: 10 X 12
Bedroom 4: 10 X 10
Kitchen: 12 X 12
Breakfast Room: 12 X 12
Dining Room: 12 X 12
Living Room: 12 X 19
Family Room: 18 X 24
Utility Room: 10 X 12
E X try: 5 X 10
Local Schools
High School: Southwest
Middle School: RESNIK
Elementary School: Indian Creek
School District: Southwest ISD
Listed By / Shown By
Listed By
Agency Name: First City, REALTORS
Agency Phone: (210) 532-5246
Shown By
Agent Name: Maritza Perez
Agent Phone: (254) 715-9434
Agency Title: Kelly, Realtors
Agency Email: info@kellyrealtors.com
Agency Text: (254) 717-6447

6298 Cedar Valley Dr. | MLS# 2010656
This property located at 6298 Cedar Valley Dr., San Antonio, TX 78242 is currently listed for rent with an asking price of $1,650 / Monthly. Cedar Valley Dr. is located within the Southwest ISD school district. Search San Antonio real estate on maritzaperez.kellyrealtors.com today.