
BEDS5
BATHS2 full 1 partial
SQUARE FEET3,766
MLS#21387085
STATUSActive
PROPERTY TYPEResidential - Single Family
SUBDIVISIONLegend Crest Ph Vii
SCHOOLLewisville ISD
Property Description
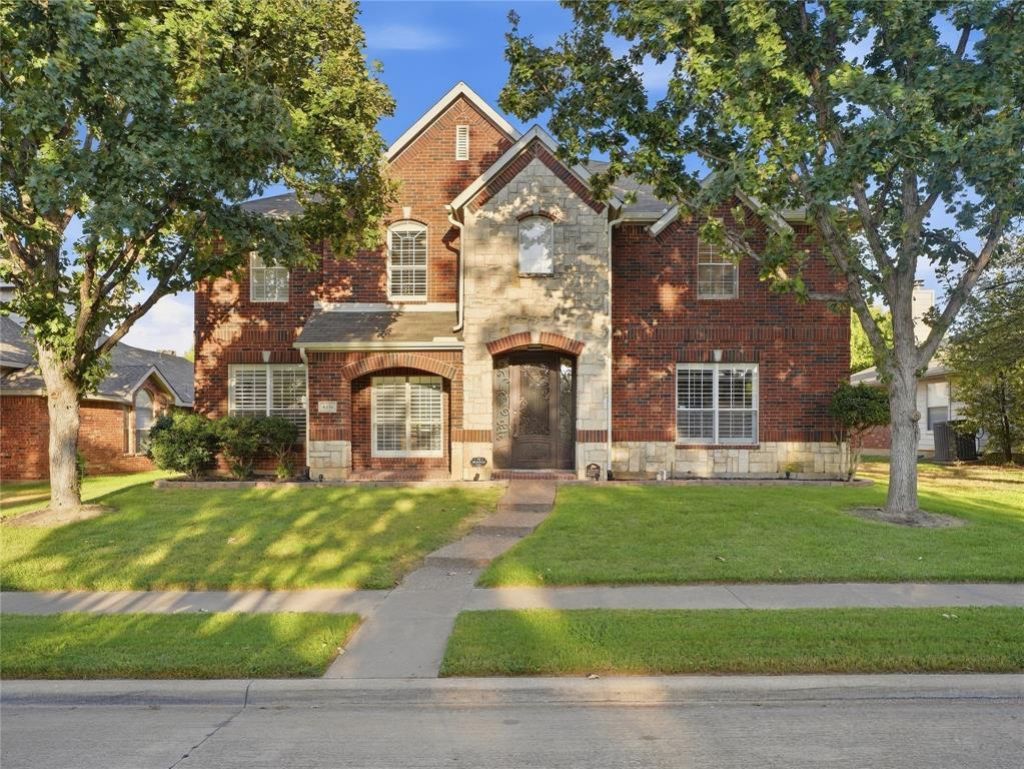
UPDATED FIVE-BEDROOM IN THE COLONY'S LEGENDS COMMUNITY! 5 Beds – 3 Baths – Pool & Spa – Gourmet Kitchen – Game Room — This beautifully updated brick-and-stone home offers an open, modern feel with stylish upgrades throughout. The kitchen features white cabinetry, dark granite counters, an arabesque marble backsplash, a gas cooktop, and a large island that opens to the living room and its gas fireplace. Plantation shutters and marble-look tile run through the main level. The primary suite offers a soaking tub, glass shower, and walk-in closet, while a vaulted upstairs family room with built-in bookcases sits between four secondary bedrooms. Out back, a covered pergola with string lights overlooks a sparkling pool and spa, with a rear-entry two-car garage completing the lot. HOA membership includes the neighborhood amenities center, pool, greenbelt, and parks.
Property Features
Property Type: Residential - Single Family
Cooling: Central Air, Electric
Fireplaces: 1
Garage: 2 car attached
Heating: Central
Lot Size: 0.16 Acres
Roof Type: Composition, Fiberglass
Year Built: 2001
Amenities
Open Floorplan
Feature Descriptions
Appliances: Dishwasher, Disposal, Gas Range, Gas Water Heater, Ice Maker, Microwave, Vented Exhaust Fan
Community Features: Community Pool, Greenbelt, Jogging Path/Bike Path, Park, Playground, Sidewalks
Exclusions: Tesla Power Charger (Negotiable)
Exterior: Brick, Siding, Stone Veneer
Fencing: Back Yard, Wood
Fireplace: Family Room, Gas Logs
Flooring: Carpet, Ceramic Tile, Engineered Wood, Luxury Vinyl Plank, Tile
HOA Fee: 532/ Annually
Lot: Sprinkler System
Parcel#: R231968
Parking: Additional Parking, Alley Access, Epoxy Flooring, Garage Door Opener, Garage Faces Rear, Garage Single Door, Gated
Parking Notes: Additional Parking, Alley Access, Epoxy Flooring, Gar
Patio/Porch: Covered, Rear Porch
Pool: Fenced, In Ground, Outdoor Pool, Pool Sweep, Pool/Spa Combo, Private
Swimming Pool: Yes
Utilities: Alley, City Sewer, City Water
Window: Shutters
Room Sizes
Bath-Primary: 12.00 x 15.00 Level - 2
Bedroom: 15.00 x 11.00 Level - 2
Bedroom-Primary: 18.00 x 18.00 Level - 2
Bedroom: 12.00 x 10.00 Level - 2
Bath-Full: 6.00 x 5.00 Level - 2
Dining Room: 11.00 x 13.00 Level - 1
Living Room: 18.00 x 26.00 Level - 1
Kitchen: 16.00 x 13.00 Level - 1
Breakfast Room: 10.00 x 13.00 Level - 1
Family Room: 22.00 x 17.00 Level - 1
Laundry: 12.00 x 6.00 Level - 1
Bedroom: 13.00 x 15.00 Level - 1
Game Room: 23.00 x 14.00 Level - 2
Bedroom: 11.00 x 13.00 Level - 2
Local Schools
Elementary School: Morningside
School District: Lewisville ISD
Listed By / Shown By
Listed By
Agency Name: Matt Solis Real Estate
Agent Name: Matt Solis

Shown By
Agent Name: Maritza Perez
Agent Phone: (254) 715-9434
Agency Title: Kelly, Realtors

Estimate Your Payment
Estimated Payment
$ 1,938.27 per month $1,713.69 Principal & Interest $0.00 Property Tax (data not provided by mls) $224.58 Homeowner's Insurance
6436 Landmark Trail | MLS# 21387085
This single family home located at 6436 Landmark Trail, The Colony, TX 75056 is currently listed for sale with an asking price of $770,000. This property was built in 2001 and has 5 bedrooms and 2 full and 1 partial baths with 3766 sq. ft. Landmark Trail is located in the Legend Crest Ph Vii subdivision within the Lewisville ISD school district. Search Legend Crest Ph Vii real estate on maritzaperez.kellyrealtors.com today.