
BEDS3
BATHS3 full 2 partial
SQUARE FEET2,231
MLS#2000911
STATUSBack on Market
PROPERTY TYPERental - Single Family
SUBDIVISIONSIERRA SPRINGS
SCHOOLNorthside
Property Description
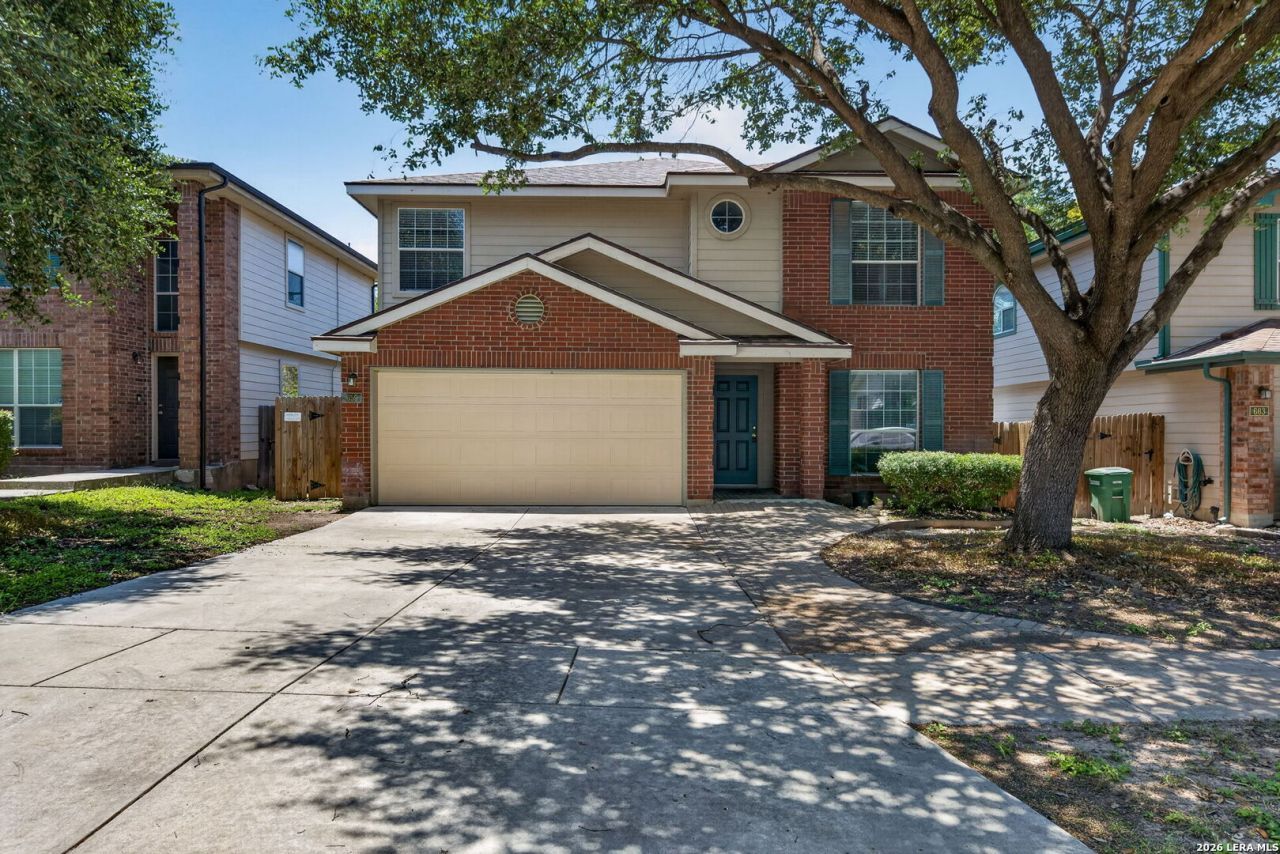
*1/2 off 1st full months rent*Spacious two-story home featuring 3 bedrooms and 2.5 bathrooms! Enjoy a large living area along with separate dining and living rooms, providing plenty of space for entertaining and everyday living. The oversized kitchen offers abundant countertop space, ample cabinetry, and black appliances, making meal preparation a breeze. Upstairs, youll find a versatile loft thats perfect for a second living area, home office, or game room. The spacious primary suite features an en-suite bathroom with dual vanities, a relaxing garden tub, and a separate walk-in shower. Step outside to a covered patio overlooking the large fenced backyard, ideal for relaxing, entertaining, or enjoying outdoor activities. Conveniently located near SeaWorld with quick access to Loop 1604 and Highway 151, this home offers an easy commute to shopping, dining, entertainment, and major employers. Dont miss the opportunity to make this home yours!
Property Features
Property Type: Rental - Single Family
Cooling: One Central
Fenced: Yes
Fuel Type: Electric
Heating: Central
Home Style: Two Story
Lot Size: 0.13 Acres
Roof Type: Composition
Year Built: 2004
Feature Descriptions
Builder Name: CONTINENTAL
Days on Site: 77
Exterior: Brick, Siding
Exterior: Patio Slab, Covered Patio, Privacy Fence, Has Gutters, Mature Trees
Foundation: Slab
Inclusions: Ceiling Fans, Washer Connection, Dryer Connection, Stove/Range, Disposal, Dishwasher, Water Softener (owned), Smoke Alarm, Garage Door Opener, City Garbage service
Interior: Two Living Area, Liv/Din Combo, Walk-In Pantry, Loft, Utility Room Inside, All Bedrooms Upstairs, Open Floor Plan, Cable TV Available, Laundry Main Level, Walk in Closets
Miscellaneous: Broker-Manager
Neighborhood Amenities: Pool, Playground
Parking: Two Car Garage
Pool/Spa: None
Supplier - Electric: CPS
Supplier - Gas: CPS
Supplier - Sewer: SAWS
Supplier - Water: SAWS
Type: Single Family Detached
Water/Sewer: Water System, Sewer System
Windows: Some Remain
Room Sizes
Bedroom 2: 13 X 11
Bedroom 3: 13 X 11
Kitchen: 14 X 9
Dining Room: 14 X 9
Living Room: 19 X 16
Utility Room: 12 X 6
Local Schools
High School: Call District
Middle School: Call District
Elementary School: Call District
School District: Northside
Listed By / Shown By
Listed By
Agency Name: TRU Asset Management
Agency Phone: (210) 301-2081
Shown By
Agent Name: Maritza Perez
Agent Phone: (254) 715-9434
Agency Title: Kelly, Realtors
Agency Email: info@kellyrealtors.com
Agency Text: (254) 717-6447

659 Lynx Mtn | MLS# 2000911
This property located at 659 Lynx Mtn, San Antonio, TX 78251 is currently listed for rent with an asking price of $1,695 / Monthly. Lynx Mtn is located within the Northside school district. Search San Antonio real estate on maritzaperez.kellyrealtors.com today.