
Maritza Perez
Hablo español
REALTOR®



BEDS4
BATHS2 full
SQUARE FEET1,398
MLS#1997218
STATUSActive
PROPERTY TYPEResidential - Single Family
SUBDIVISIONEAST TERRELL HILLS
SCHOOLNorth East ISD
Property Description
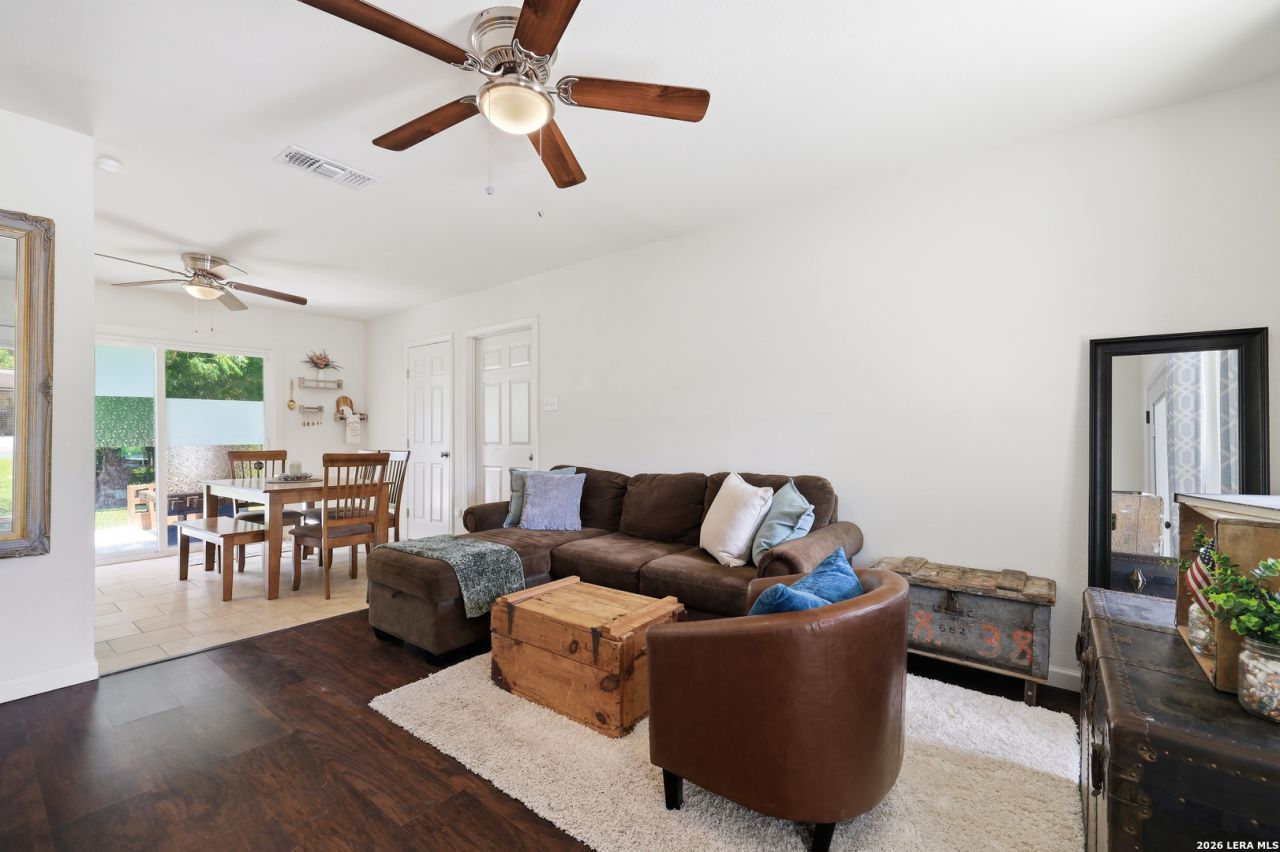
Beautiful renovated one story home with 4 ample bedrooms, 2 full bathrooms, and bonus room in desirable East Terrell Hills neighborhood. Whether youre searching for a comfortable primary residence or a strong investment opportunity, this well-maintained home offers exceptional versatility. Its convenient location has made it a popular choice for travel nurses and military personnel. Inside, youll find a spacious, thoughtfully designed floor plan featuring laminate flooring thru out, attractive ceramic tile, and tastefully renovated bathrooms that blend style with everyday comfort. The kitchen is equipped with stainless steel appliances, and both the appliances and water heater are a few years old. Recent improvements add even more value, including energy-efficient windows, water heater, back patio and concrete driveway, air conditioning HVAC, roof, kitchen cabinets and countertops, garage door and garage opener, and siding. Not to mention a climate controlled garage that offers flexible use as secure parking, climate-controlled storage, an air-conditioned home gym, game room, or as a spacious study. Ideally positioned with convenient access to the airport, downtown San Antonio, this home combines comfort, functionality, and an unbeatable location. Visit today!
Property Features
Property Type: Residential - Single Family
Cooling: One Central
Fenced: Yes
Fuel Type: Electric, Natural Gas
Heating: Central
Home Style: One Story
Lot Size: 0.15 Acres
Roof Type: Composition
Stories: 1.0
Taxes: $4,611
Year Built: 1971
Feature Descriptions
Accessibility: Entry Slope less than 1 foot, No Carpet, No Steps Down, Level Lot, Level Drive, No Stairs, First Floor Bath, Full Bath/Bed on 1st Flr, First Floor Bedroom
Builder Name: UNKNOWN
Currenty Leased: No
Days on Site: 23
Exterior: Brick, Siding
Exterior: Deck/Balcony, Privacy Fence, Chain Link Fence
Flooring: Ceramic Tile, Wood
Foundation: Slab
HOA Mandatory: No
Improvements: Street Paved, Curbs, Street Gutters, Sidewalks, City Street, Interstate Hwy - 1 Mile or less
Inclusions: Ceiling Fans, Washer Connection, Dryer Connection, Washer, Dryer, Stove/Range, Gas Cooking, Refrigerator, Disposal, Dishwasher
Interior: One Living Area, Separate Dining Room, Utility Room Inside, Utility Area in Garage,1st Floor Lvl/No Steps, Converted Garage, Open Floor Plan, All Bedrooms Downstairs, Laundry Main Level, Laundry in Garage, Laundry Room
Lot: Level
Lot Dimensions: 57 X 115
Miscellaneous: None/not applicable
Neighborhood Amenities: None
Parking: One Car Garage, Converted Garage
Pool/Spa: None
Supplier - Electric: CPS
Supplier - Garbage: CITY/CPS
Supplier - Gas: CPS
Supplier - Sewer: SAWS
Supplier - Water: SAWS
Tax By Multiple Counties: No
Type: Single Family Detached
Water/Sewer: Water System, Sewer System, City
Windows: All Remain
Room Sizes
Bedroom 2: 14 X 12
Bedroom 3: 12 X 12
Bedroom 4: 14 X 12
Kitchen: 16 X 15
Breakfast Room: 14 X 12
Dining Room: 14 X 12
Living Room: 16 X 14
Utility Room: 6 X 5
E X try: 5 X 5
Local Schools
High School: Roosevelt
Middle School: Krueger
Elementary School: East Terrell Hills Ele
School District: North East ISD
Listed By / Shown By
Listed By
Agency Name: America Realty
Agency Phone: (210) 317-7850
Shown By
Agent Name: Maritza Perez
Agent Phone: (254) 715-9434
Agency Title: Kelly, Realtors
Agency Email: info@kellyrealtors.com
Agency Text: (254) 717-6447

Estimate Your Payment
Estimated Payment
$ 925.46 per month $478.50 Principal & Interest $384.25 Property Tax $62.71 Homeowner's InsuranceChange Payment Information



Privacy Policy / DMCA Notice / ADA Accessibility


This site is hosted, designed and copyright
© 1994 - 2026 by
Delta Media Group, Inc. -- Patent Pending --
Agent License Information: 498789
6707 Pear Tree | MLS# 1997218
This single family home located at 6707 Pear Tree, San Antonio, TX 78218 is currently listed for sale with an asking price of $215,000. This property was built in 1971 and has 4 bedrooms and 2 full baths with 1398 sq. ft. Pear Tree is located in the EAST TERRELL HILLS subdivision within the North East ISD school district. Search EAST TERRELL HILLS real estate on maritzaperez.kellyrealtors.com today.