
Maritza Perez
Hablo español
REALTOR®



BEDS4
BATHS2 full
SQUARE FEET2,716
MLS#21220521
STATUSPending
PROPERTY TYPEResidential - Single Family
SUBDIVISIONSouth Ridge Add
SCHOOLFort Worth ISD
Property Description
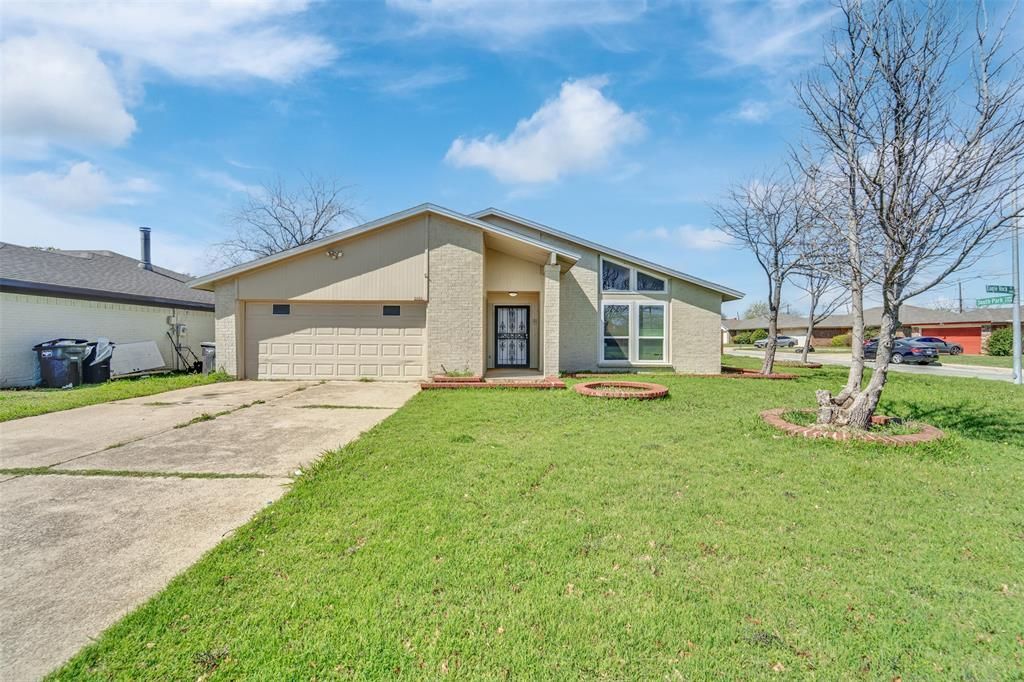
This spacious single-family home in the established South Ridge Addition offers generous living space in a convenient southwest Fort Worth locationNew garage opener, new stove, new diswasher, new water heater just put in march 2026 Nice neighborhood, with whole house renovated beautiful and clean , Ready to move in. The flexible floor plan includes 3 living areas and 2 dining areas, providing excellent options for entertaining, a home office, playroom, or formal gatherings. The front living dining space can easily adapt to your lifestyle needs. Additional highlights include a front entry 2 car garage with driveway parking and practical ones tory living. Outside, the corner lot position offers extra yard space and visibility while maintaining a residential feel. The property provides a solid foundation in a mature neighborhood with easy access to local amenities. this home is just minutes from shopping, schools, dining, and major highways, making daily commutes and errands a breeze. Recent market estimates place the rental value , with the home offering strong potential for comfortable family living or investment in an affordable Fort Worth pocket.
Property Features
Property Type: Residential - Single Family
Cooling: Ceiling Fan(s), Central Air
Fireplaces: 1
Garage: 2 car attached
Heating: Central, Electric, Fireplace(s)
Home Style: Traditional
Lot Size: 0.17 Acres
Roof Type: Composition
Year Built: 1980
Amenities
Cable TV Available
Open Floorplan
Pantry
Walk-In Closet(s)
Feature Descriptions
Accessibility: Accessible Kitchen
Appliances: Dishwasher, Disposal, Electric Range
Days on Site: 118
Exterior: Brick, Wood
Fireplace: Wood Burning
Flooring: Ceramic Tile, Wood
Laundry: Electric Dryer Hookup, Washer Hookup
Lot: Corner Lot, Few Trees, Interior Lot, Landscaped
Parcel#: 02881802
Parking: Attached Carport, Driveway, Garage Faces Front
Parking Notes: Attached Carport, Driveway, Garage Faces Front
Patio/Porch: Front Porch
Utilities: City Sewer, City Water
Window: Window Coverings
Local Schools
Elementary School: Westcreek
School District: Fort Worth ISD
Listed By / Shown By
Listed By
Agency Name: Universal Realty, Inc
Agency Contact: 972-369-5194
Agent Name: Nhu Nguyen

Shown By
Agent Name: Maritza Perez
Agent Phone: (254) 715-9434
Agency Title: Kelly, Realtors

Estimate Your Payment
Estimated Payment
$ 667.07 per month $589.78 Principal & Interest $0.00 Property Tax (data not provided by mls) $77.29 Homeowner's InsuranceChange Payment Information



 The data relating to real estate for sale on this web site comes in part from the IDX of the Multiple Listing Service of NTREIS. The data on this site may not be reproduced or redistributed and is only for those individuals viewing this web site. Real estate listings held by brokerage firms other than the brokers/agents with their own information using this site are marked with the NTREIS thumbnail logo and detailed information about them includes the name of the listing broker(s).
Privacy Policy / DMCA Notice / ADA Accessibility


This site is hosted, designed and copyright
© 1994 - 2026 by
Delta Media Group, Inc. -- Patent Pending --
Agent License Information: 498789
6800 Eagle Rock Drive | MLS# 21220521
This single family home located at 6800 Eagle Rock Drive, Fort Worth, TX 76133 is currently listed for sale with an asking price of $265,000. This property was built in 1980 and has 4 bedrooms and 2 full baths with 2716 sq. ft. Eagle Rock Drive is located in the South Ridge Add subdivision within the Fort Worth ISD school district. Search South Ridge Add real estate on maritzaperez.kellyrealtors.com today.