
Maritza Perez
Hablo español
REALTOR®



BEDS4
BATHS2 full
SQUARE FEET1,790
MLS#2004122
STATUSNew
PROPERTY TYPEResidential - Single Family
SUBDIVISIONFAIRWAYS OF WOODLAKE
SCHOOLJudson
Property Description
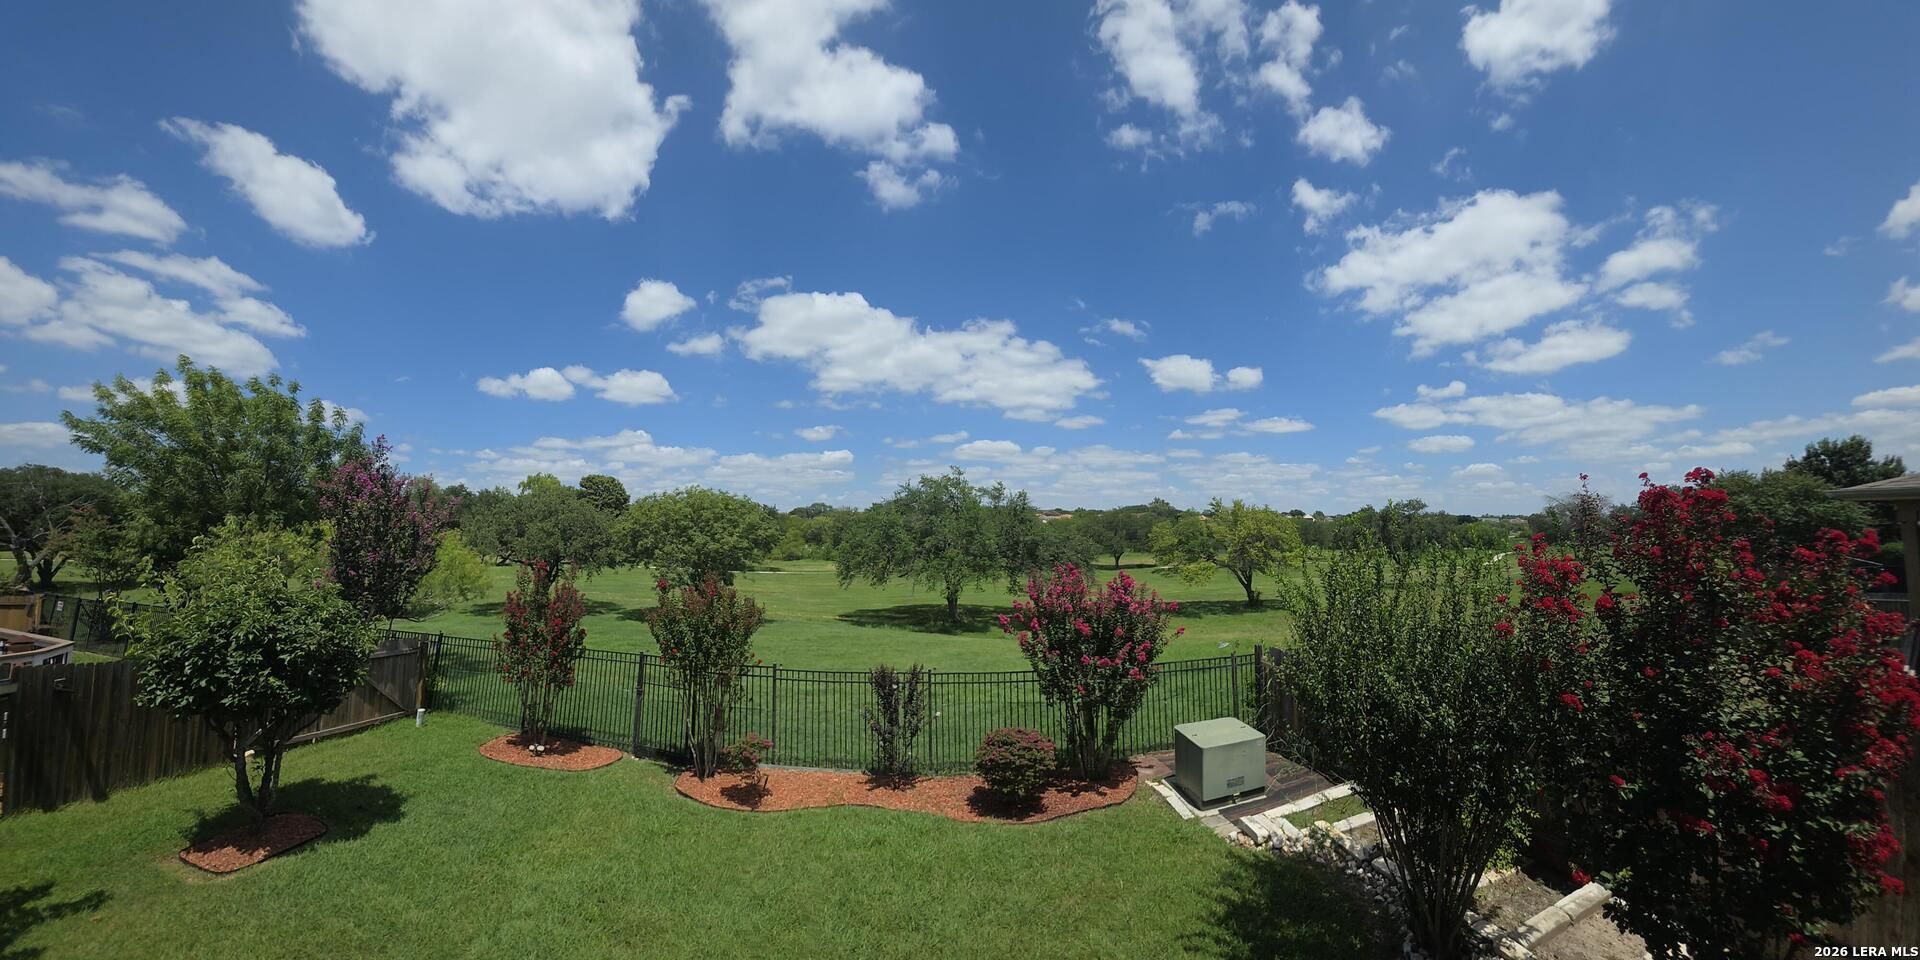
Welcome home to this beautiful, open-concept property featuring 4 spacious bedrooms and 2 full baths. Situated in a secure community just moments from FM 78, this home perfectly balances modern convenience with nature. The peaceful backyard backs up to a former golf course, offering a serene oasis with lush landscaping, mature trees, and green grass. Step outside to enjoy your private, covered patio and a cozy back porch for weekend BBQs, morning coffee, and watching local deer feed in the evenings. It is rare to enjoy this level of quiet in nature right within a bustling city. This is one of the few homes in this community featuring solid brick construction on all four sides, superior durability, and classic curb appeal. The location is highly convenient, with virtually every major retailer, grocery store, and local shop within a 15-minute drive. You will also enjoy proximity to a wide range of restaurants, healthcare options, and major military bases-including Randolph AFB and Fort Sam Houston-making this a perfect opportunity for military families! The refrigerator stays, and you can enjoy gas cooking and heating, as well as extra storage space in the laundry room. Come see this beautiful home and experience the unique lifestyle. Schedule your tour today!
Property Features
Property Type: Residential - Single Family
Cooling: One Central
Fenced: Yes
Fuel Type: Electric
Heating: Central
Home Style: One Story
Lot Size: 0.13 Acres
Roof Type: Composition
Stories: 1.0
Taxes: $4,447
Year Built: 2012
Feature Descriptions
Builder Name: RYLAND
Exterior: Brick
Exterior: Covered Patio, Deck/Balcony, Privacy Fence, Sprinkler System, Has Gutters
Flooring: Ceramic Tile, Wood
Foundation: Slab
Hoa Fee: 265/Semi-Annually
HOA Mandatory: Yes
HOA Name: TRIO HOMEOWNERS ASSOCIATION MANAGEMENT
Inclusions: Ceiling Fans, Washer Connection, Dryer Connection, Microwave Oven, Stove/Range, Refrigerator, Disposal, Dishwasher, Water Softener (owned), Smoke Alarm, Gas Water Heater, Garage Door Opener, In Wall Pest Control, Solid Counter Tops, Carbon Monoxide Detector, City Garbag
Interior: One Living Area, Two Eating Areas, Island Kitchen, Walk-In Pantry,1st Floor Lvl/No Steps, High Speed Internet, Laundry Room, Walk in Closets, Attic - Pull Down Stairs
Lot: On Golf Course, On Greenbelt
Lot Dimensions: 45 x 125
Multiple HOA: No
Neighborhood Amenities: Controlled Access, Park/Playground
Parking: Attached
Pool/Spa: None
Tax By Multiple Counties: No
Type: Single Family Detached
Water/Sewer: Sewer System
Windows: All Remain
Room Sizes
Bedroom 2: 11 X 11
Bedroom 3: 11 X 11
Bedroom 4: 12 X 10
Kitchen: 12 X 10
Living Room: 19 X 15
Local Schools
High School: Judson
Middle School: Judson Middle School
Elementary School: Spring Meadows
School District: Judson
Listed By / Shown By
Listed By
Agency Name: Beycome Brokerage Realty LLC
Agency Phone: (804) 656-5007
Shown By
Agent Name: Maritza Perez
Agent Phone: (254) 715-9434
Agency Title: Kelly, Realtors
Agency Email: info@kellyrealtors.com
Agency Text: (254) 717-6447

Estimate Your Payment
Estimated Payment
$ 1,122.98 per month $665.22 Principal & Interest $370.58 Property Tax $87.18 Homeowner's InsuranceChange Payment Information



Privacy Policy / DMCA Notice / ADA Accessibility


This site is hosted, designed and copyright
© 1994 - 2026 by
Delta Media Group, Inc. -- Patent Pending --
Agent License Information: 498789
6906 Cedar Breeze | MLS# 2004122
This single family home located at 6906 Cedar Breeze, San Antonio, TX 78244 is currently listed for sale with an asking price of $298,900. This property was built in 2012 and has 4 bedrooms and 2 full baths with 1790 sq. ft. Cedar Breeze is located in the FAIRWAYS OF WOODLAKE subdivision within the Judson school district. Search FAIRWAYS OF WOODLAKE real estate on maritzaperez.kellyrealtors.com today.