
Maritza Perez
Hablo español
REALTOR®



BEDS3
BATHS3 full 1 partial
SQUARE FEET3,375
MLS#21330287
STATUSActive
PROPERTY TYPEResidential - Single Family
SUBDIVISIONCapella Park Ph 01
SCHOOLDuncanville ISD
Property Description
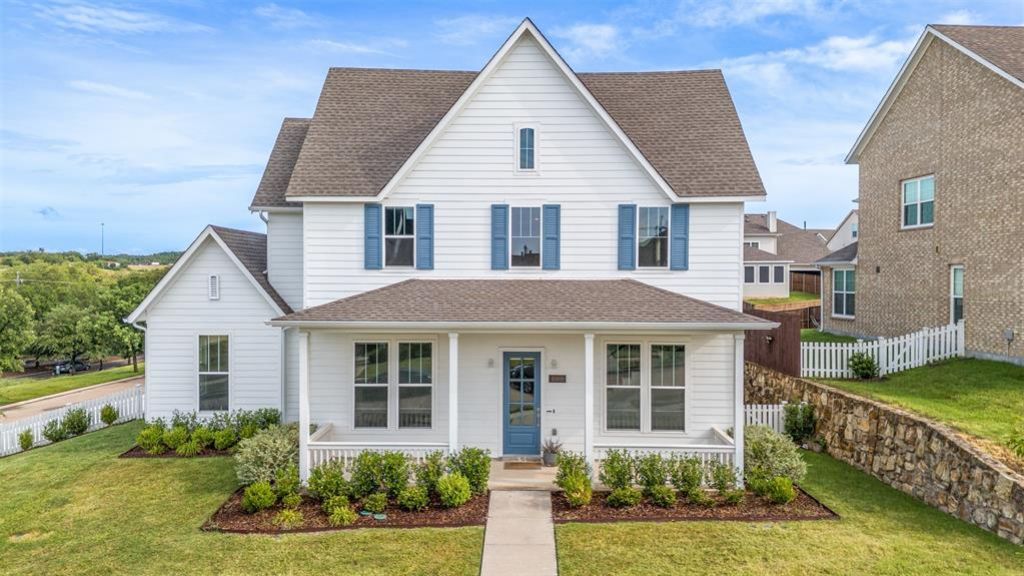
Stunning 2-Story craftsman gem in Capella Park! Featuring unmatched curb appeal with its crisp white exterior, blue accent shutters, and cozy front porch. Inside, the grand, light-filled foyer showcases soaring ceilings and an elegant staircase. The main living area features an open floorplan with a family room that has double-height ceiling and a gorgeous white stone fireplace surrounded by custom built-ins cabinetry. The kitchen includes a huge island, bright white cabinetry, stylish pendant lighting, and an oversized walk-in pantry. Retreat to the primary suite complete with tray ceilings, private views and a large sitting area. The home also has a brand new roof - June 2026. Location is close to major highways and easy access to DBU, Downtown Dallas, and Fort Worth. Don't miss this chance to make this your home!
Property Features
Property Type: Residential - Single Family
Cooling: Central Air
Fireplaces: 1
Garage: 2 car attached
Heating: Central
Lot Size: 0.28 Acres
Roof Type: Composition
Year Built: 2022
Amenities
Decorative Lighting
Eat-in Kitchen
Flat Screen Wiring
High Speed Internet Available
Kitchen Island
Open Floorplan
Walk-In Closet(s)
Balcony
Feature Descriptions
Appliances: Dishwasher, Disposal, Gas Cooktop, Microwave
Days on Site: 6
Fencing: Wood
Fireplace: Gas
Flooring: Carpet
HOA Fee: 217/ Quarterly
Laundry: Utility Room, Dryer Hookup, Washer Hookup
Lot: Corner Lot, Landscaped
Parcel#: 008710000C0010000
Parking: Alley Access, Driveway, Epoxy Flooring, Garage, Garage Door Opener, Garage Faces Rear, Garage Single Door, On Street
Parking Notes: Alley Access, Driveway, Epoxy Flooring, Garage, Garage
Patio/Porch: Patio
Utilities: Cable Available, City Sewer, City Water, Electricity Available
Window: Window Coverings
Local Schools
Elementary School: Hyman
School District: Duncanville ISD
Listed By / Shown By
Listed By
Agency Name: LPT Realty, LLC
Agency Contact: 877-366-2213
Agent Name: Adam Kieu

Shown By
Agent Name: Maritza Perez
Agent Phone: (254) 715-9434
Agency Title: Kelly, Realtors

Estimate Your Payment
Estimated Payment
$ 1,447.41 per month $1,279.70 Principal & Interest $0.00 Property Tax (data not provided by mls) $167.71 Homeowner's InsuranceChange Payment Information



 The data relating to real estate for sale on this web site comes in part from the IDX of the Multiple Listing Service of NTREIS. The data on this site may not be reproduced or redistributed and is only for those individuals viewing this web site. Real estate listings held by brokerage firms other than the brokers/agents with their own information using this site are marked with the NTREIS thumbnail logo and detailed information about them includes the name of the listing broker(s).
Privacy Policy / DMCA Notice / ADA Accessibility


This site is hosted, designed and copyright
© 1994 - 2026 by
Delta Media Group, Inc. -- Patent Pending --
Agent License Information: 498789
6908 Truth Drive | MLS# 21330287
This single family home located at 6908 Truth Drive, Dallas, TX 75236 is currently listed for sale with an asking price of $575,000. This property was built in 2022 and has 3 bedrooms and 3 full and 1 partial baths with 3375 sq. ft. Truth Drive is located in the Capella Park Ph 01 subdivision within the Duncanville ISD school district. Search Capella Park Ph 01 real estate on maritzaperez.kellyrealtors.com today.