
BEDS6
BATHS7 full 2 partial
SQUARE FEET7,908
MLS#21387810
STATUSActive
PROPERTY TYPEResidential - Single Family
SUBDIVISIONCourt Estates
SCHOOLRichardson ISD
Property Description
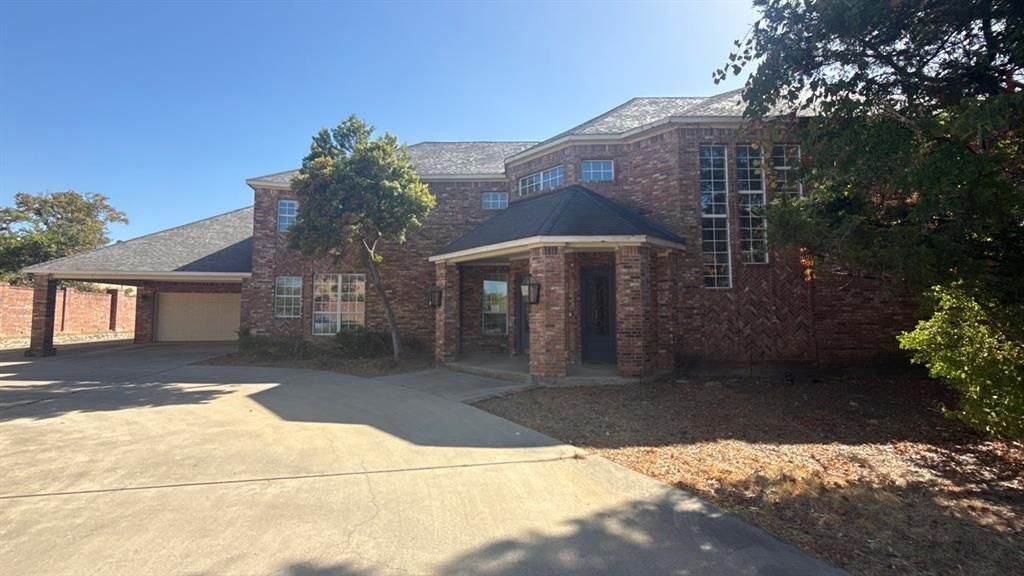
Rare opportunity in the prestigious Court Estates community of North Dallas. Nestled on a quiet cul-de-sac, this impressive custom-built estate offers exceptional privacy, space, and versatility with more than 7,900 square feet of living area, 6 bedrooms, and 9 bathrooms. The expansive open floor plan is designed for both everyday living and grand-scale entertaining, featuring soaring ceilings, generous living spaces, and three fireplaces. Each bedroom features a private ensuite bath, with three bedrooms conveniently located downstairs and three upstairs, providing flexibility for guests, multi-generational living, or private workspaces. Step outside to a serene backyard retreat featuring a pool and spa overlooking a lush, wooded greenbelt that creates a peaceful and private setting. Ideally located in North Dallas and zoned to highly sought-after Richardson ISD schools, including Brentfield Elementary, Parkhill Junior High, and J.J. Pearce High School. With its substantial square footage, flexible layout, private setting, and one-of-a-kind location, this Court Estates property offers endless potential to create an exceptional North Dallas residence.
Property Features
Property Type: Residential - Single Family
Fireplaces: 3
Garage: 3 car attached
Lot Size: 0.81 Acres
Year Built: 1995
Amenities
Built-in Features
Cable TV Available
Central Vacuum
Chandelier
Double Vanity
Eat-in Kitchen
Kitchen Island
Open Floorplan
Pantry
Walk-In Closet(s)
Wet Bar
Feature Descriptions
Appliances: Built-in Refrigerator, Dishwasher, Disposal, Electric Cooktop, Convection Oven, Double Oven
Exclusions: SURVEY-IF NEW SURVEY IS NEEDED WILL BE AT BUYERS EXPENSE
SELLER DISCLOSURE NOTICES-SELLER IS NOT REQUIRED TO FURNISH.
Fireplace: Bedroom, Family Room, Living Room, Wood Burning
Parcel#: 008200000G0440000
Parking: Attached Carport, Circular Driveway, Covered, Drive Through, Driveway, Garage, Garage Faces Front, Garage Faces Rear
Parking Notes: Attached Carport, Circular Driveway, Covered, Drive T
Swimming Pool: Yes
Utilities: City Sewer, City Water
Local Schools
Elementary School: Brentfield
School District: Richardson ISD
Listed By / Shown By
Listed By
Agency Name: Real Estate Diplomats
Agency Contact: 214-449-1155
Agent Name: Steven Robertson

Shown By
Agent Name: Maritza Perez
Agent Phone: (254) 715-9434
Agency Title: Kelly, Realtors

Estimate Your Payment
Estimated Payment
$ 4,279.04 per month $3,783.24 Principal & Interest $0.00 Property Tax (data not provided by mls) $495.80 Homeowner's Insurance
7007 Spanky Branch Court | MLS# 21387810
This single family home located at 7007 Spanky Branch Court , Dallas, TX 75248 is currently listed for sale with an asking price of $1,699,900. This property was built in 1995 and has 6 bedrooms and 7 full and 2 partial baths with 7908 sq. ft. Spanky Branch Court is located in the Court Estates subdivision within the Richardson ISD school district. Search Court Estates real estate on maritzaperez.kellyrealtors.com today.