
Maritza Perez
Hablo español
REALTOR®



BEDS5
BATHS3 full 1 partial
SQUARE FEET3,860
MLS#21321831
STATUSActive
PROPERTY TYPEResidential - Single Family
SUBDIVISIONRanch At Eagle Mountain Add
SCHOOLEagle MT-Saginaw ISD
Property Description
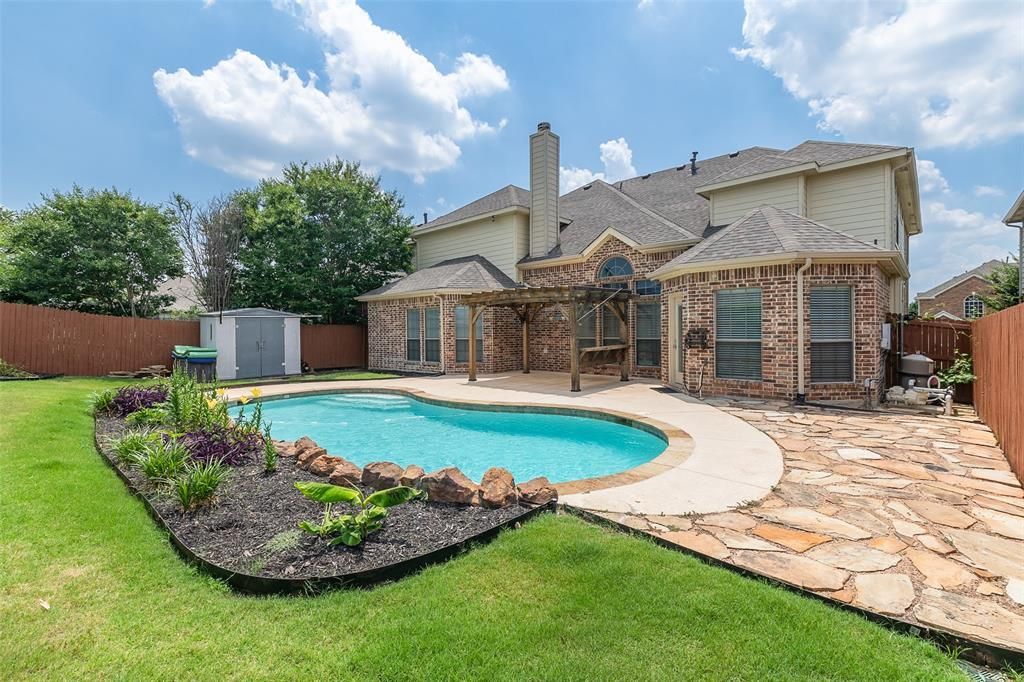
Amazing views of the gorgeous east facing in-ground private gunite pool Your personal oasis perfect for Texas summer! Guaranteed to please you and all of your visiting guests. Enjoy the LAKE lifestyle in the Ranch at Eagle Mountain. This spacious floor plan showcases LARGE bedrooms, SOARING ceilings and an abundance of WINDOWS and natural light! Gourmet kitchen, SS appliances, GAS cooktop, 3CM granite, pantry, wood burning fireplace, and much more. HUGE primary suite and OFFICE downstairs with 4 bedrooms, loft, and media room room upstairs. This home is only minutes from Eagle Mountain Lake and hiking trails. Fort worth and major shopping nearby.
Property Features
Property Type: Residential - Single Family
Cooling: Central Air, Electric
Fireplaces: 1
Garage: 2 car attached
Heating: Central, Electric
Lot Size: 0.17 Acres
Year Built: 2005
Amenities
Dry Bar
Eat-in Kitchen
Granite Counters
High Speed Internet Available
Kitchen Island
Walk-In Closet(s)
Feature Descriptions
Appliances: Dishwasher, Disposal, Electric Oven, Gas Cooktop, Microwave, Refrigerator
Days on Site: 7
Fireplace: Wood Burning
HOA Fee: 250/ Annually
Parcel#: 40042197
Parking: Driveway
Parking Notes: Driveway
Patio/Porch: Covered, Deck
Pool: Gunite, In Ground
Swimming Pool: Yes
Utilities: City Sewer, City Water
Room Sizes
Dining Room: 12.00 x 12.00 Level - 1
Bedroom-Primary: 18.00 x 17.00 Level - 1
Bedroom: 15.00 x 10.00 Level - 2
Bedroom: 14.00 x 10.00 Level - 2
Bedroom: 14.00 x 12.00 Level - 2
Bedroom: 13.00 x 12.00 Level - 2
Media Room: 17.00 x 13.00 Level - 2
Living Room: 20.00 x 15.00 Level - 1
Kitchen: 14.00 x 12.00 Level - 1
Office: 14.00 x 10.00 Level - 1
Local Schools
Elementary School: Lake Country
School District: Eagle MT-Saginaw ISD
Listed By / Shown By
Listed By
Agency Name: eXp Realty, LLC
Agent Name: Deborah Trevino

Shown By
Agent Name: Maritza Perez
Agent Phone: (254) 715-9434
Agency Title: Kelly, Realtors

Estimate Your Payment
Estimated Payment
$ 1,384.48 per month $1,224.06 Principal & Interest $0.00 Property Tax (data not provided by mls) $160.42 Homeowner's InsuranceChange Payment Information



 The data relating to real estate for sale on this web site comes in part from the IDX of the Multiple Listing Service of NTREIS. The data on this site may not be reproduced or redistributed and is only for those individuals viewing this web site. Real estate listings held by brokerage firms other than the brokers/agents with their own information using this site are marked with the NTREIS thumbnail logo and detailed information about them includes the name of the listing broker(s).
Privacy Policy / DMCA Notice / ADA Accessibility


This site is hosted, designed and copyright
© 1994 - 2026 by
Delta Media Group, Inc. -- Patent Pending --
Agent License Information: 498789
7120 Brekenridge Drive | MLS# 21321831
This single family home located at 7120 Brekenridge Drive, Fort Worth, TX 76179 is currently listed for sale with an asking price of $550,000. This property was built in 2005 and has 5 bedrooms and 3 full and 1 partial baths with 3860 sq. ft. Brekenridge Drive is located in the Ranch At Eagle Mountain Add subdivision within the Eagle MT-Saginaw ISD school district. Search Ranch At Eagle Mountain Add real estate on maritzaperez.kellyrealtors.com today.