
BEDS5
BATHS3 full 1 partial
SQUARE FEET3,288
MLS#2019189
STATUSNew
PROPERTY TYPEResidential - Single Family
SUBDIVISIONLINCOLN PARK
SCHOOLNorthside
Property Description
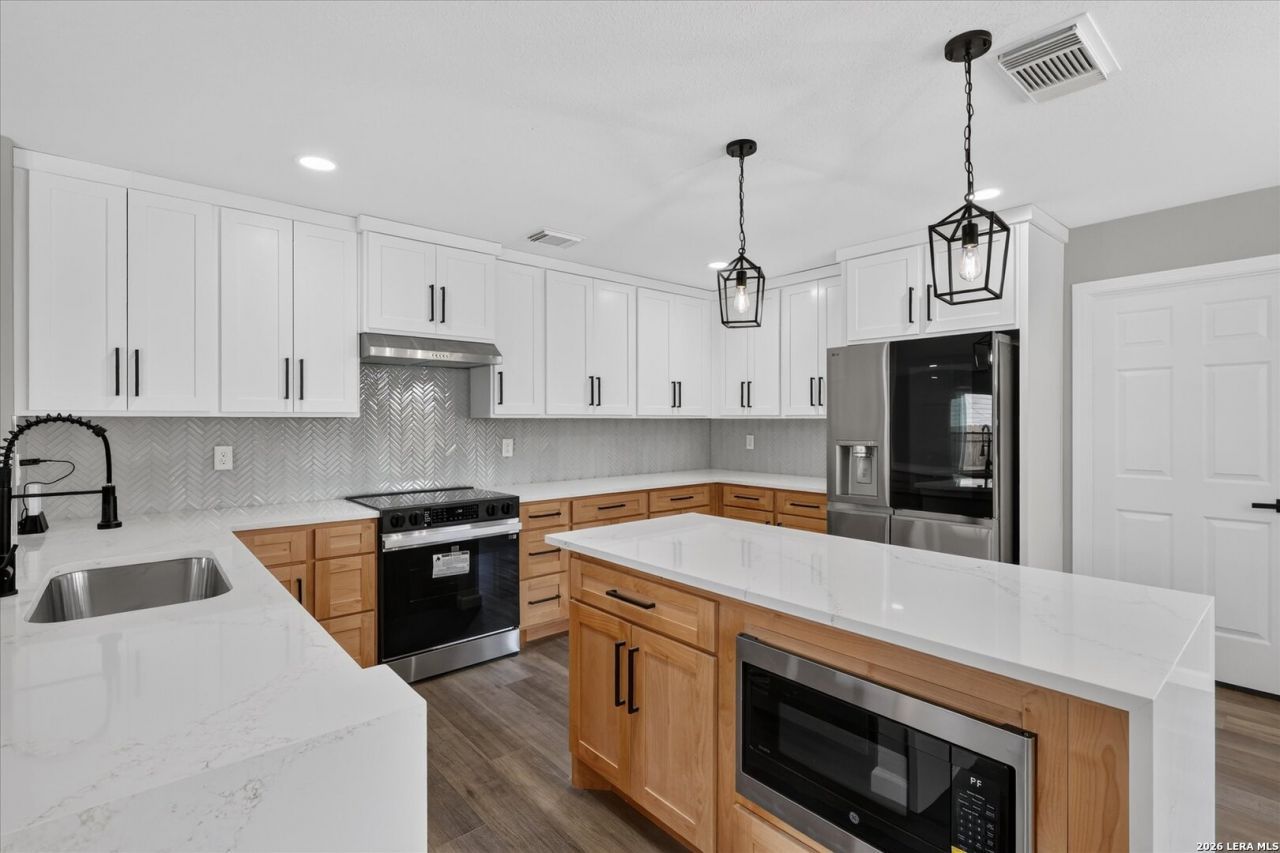
LOOKING FOR AN IN-LAW SUITE OR MULTIGENERATIONAL LIVING? Need a downstairs bedroom with a full en-suite bath for parents, in-laws, guests or extended family? This extensively renovated 5-bedroom, 3.5-bath home offers something exceptionally hard to find: TWO TRUE PRIMARY SUITES-one downstairs and one upstairs-within approximately 3,288 sq. ft. of flexible living space. Welcome to 7143 Valewood View, a fully redesigned home featuring a modern kitchen, 3.5 luxury bathrooms, custom closets throughout, an oversized game room and expansive outdoor living-all situated on a desirable corner lot in an established neighborhood near the Medical Center and USAA. The rare DUAL-PRIMARY layout provides exceptional flexibility for multigenerational living, extended family, guests or anyone needing a bedroom with a full bathroom on the main level. The downstairs primary suite offers convenient main-floor living with its own en-suite bath, while the expansive upstairs primary retreat features separate custom-designed closets and a beautifully transformed spa-inspired bathroom. At the heart of the home is a completely redesigned kitchen featuring 42-inch two-tone soft-close cabinetry, luxury quartz countertops, a large center island, stainless steel appliances, upgraded fixtures, designer lighting and generous storage. The kitchen flows naturally into the surrounding living and entertaining areas, creating a bright, modern gathering space. All 3.5 bathrooms have been completely transformed with large-format tile, quartz countertops, modern fixtures, floating cabinetry in the primary bathrooms, smart commodes, color-changing faucets and luxury shower systems with rainfall and body-spray functions. The transformation continues with luxury vinyl plank flooring throughout, fresh interior and exterior paint, recessed lighting, designer chandeliers and pendants, upgraded switches and outlets, contemporary railings and a striking electric fireplace surrounded by floor-to-ceiling designer tile. Custom closet systems in ALL bedrooms add organization and functionality rarely found at this price point. The oversized game room provides substantial additional living space with flexibility for media, recreation, fitness, play, entertaining or work-from-home needs. Outdoor living is equally impressive. The corner lot features an expansive wraparound concrete patio extending more than 50 linear feet, including an approximately 30 x 14 covered patio, plus a large fenced backyard, refreshed landscaping, solar landscape lighting and three mature fruit trees. Additional improvements include an upgraded electrical panel, extensive lighting and electrical updates, updated plumbing fixtures and numerous carefully selected finishes throughout. Conveniently located near the Medical Center, USAA, shopping, dining and major commuting routes, 7143 Valewood View delivers a hard-to-find combination: TWO PRIMARY SUITES, 5 BEDROOMS, 3.5 BATHROOMS, approximate
Property Features
Property Type: Residential - Single Family
Cooling: One Central
Fenced: Yes
Fireplaces: 1
Fuel Type: Electric
Heating: Central
Home Style: Two Story
Lot Size: 0.20 Acres
Roof Type: Wood Shingle/Shake
Stories: 2.0
Taxes: $8,929
Year Built: 1997
Feature Descriptions
Accessibility: Entry Slope less than 1 foot, Kitchen Modifications, No Carpet, Other Main Level Modifications, Level Lot, Level Drive, Full Bath/Bed on 1st Flr, First Floor Bedroom
Builder Name: KB
Days on Site: 8
Exterior: Stucco
Exterior: Patio Slab, Covered Patio, Privacy Fence, Storage Building/Shed, Mature Trees
Fireplace: One, Living Room
Flooring: Ceramic Tile, Vinyl
Foundation: Slab
Hoa Fee: 158/Annually
HOA Mandatory: Yes
HOA Name: ASSOCIA HILL COUNTRY
Improvements: Curbs, Sidewalks
Inclusions: Ceiling Fans, Chandelier, Washer Connection, Dryer Connection, Washer, Dryer, Microwave Oven, Stove/Range, Refrigerator, Dishwasher, Vent Fan, Smoke Alarm, Custom Cabinets, Carbon Monoxide Detector
Interior: One Living Area, Separate Dining Room, Eat-In Kitchen, Two Eating Areas, Island Kitchen, Breakfast Bar, Walk-In Pantry, Game Room, Media Room, Secondary Bedroom Down, Laundry Main Level, Walk in Closets
Lot: Corner, Level
Multiple HOA: No
Neighborhood Amenities: None
Parking: Two Car Garage
Pool/Spa: None
Supplier - Electric: CPS
Supplier - Garbage: City of SA
Supplier - Sewer: SAWS
Supplier - Water: SAWS
Tax By Multiple Counties: No
Type: Single Family Detached
Water/Sewer: City
Windows: None Remain
Room Sizes
Bedroom 2: 25 X 15
Bedroom 3: 16 X 12
Bedroom 4: 12 X 11
Bedroom 5: 12 X 10
Kitchen: 14 X 9
Breakfast Room: 12 X 8
Dining Room: 11 X 8
Living Room: 21 X 16
Utility Room: 15 X 6
Additional Primary Bedroom: 24 X 14
Primary Bathroom: 12 X 9
Game Room: 21 X 17
Local Schools
High School: Marshall
Middle School: Rudder
Elementary School: Thornton
School District: Northside
Listed By / Shown By
Listed By
Agency Name: Real Broker, LLC
Agency Phone: (855) 450-0442
Shown By
Agent Name: Maritza Perez
Agent Phone: (254) 715-9434
Agency Title: Kelly, Realtors
Agency Email: info@kellyrealtors.com
Agency Text: (254) 717-6447

Estimate Your Payment
Estimated Payment
$ 1,874.32 per month $999.28 Principal & Interest $744.08 Property Tax $130.96 Homeowner's Insurance
7143 Valewood Vw | MLS# 2019189
This single family home located at 7143 Valewood Vw, San Antonio, TX 78240 is currently listed for sale with an asking price of $449,000. This property was built in 1997 and has 5 bedrooms and 3 full and 1 partial baths with 3288 sq. ft. Valewood Vw is located in the LINCOLN PARK subdivision within the Northside school district. Search LINCOLN PARK real estate on maritzaperez.kellyrealtors.com today.