
Maritza Perez
Hablo español
REALTOR®



BEDS4
BATHS2 full 1 partial
SQUARE FEET2,579
MLS#620175
STATUSActive
PROPERTY TYPEResidential - Single Family
SUBDIVISIONSkipcha Mountain Estates Ph
SCHOOLKilleen ISD
Property Description
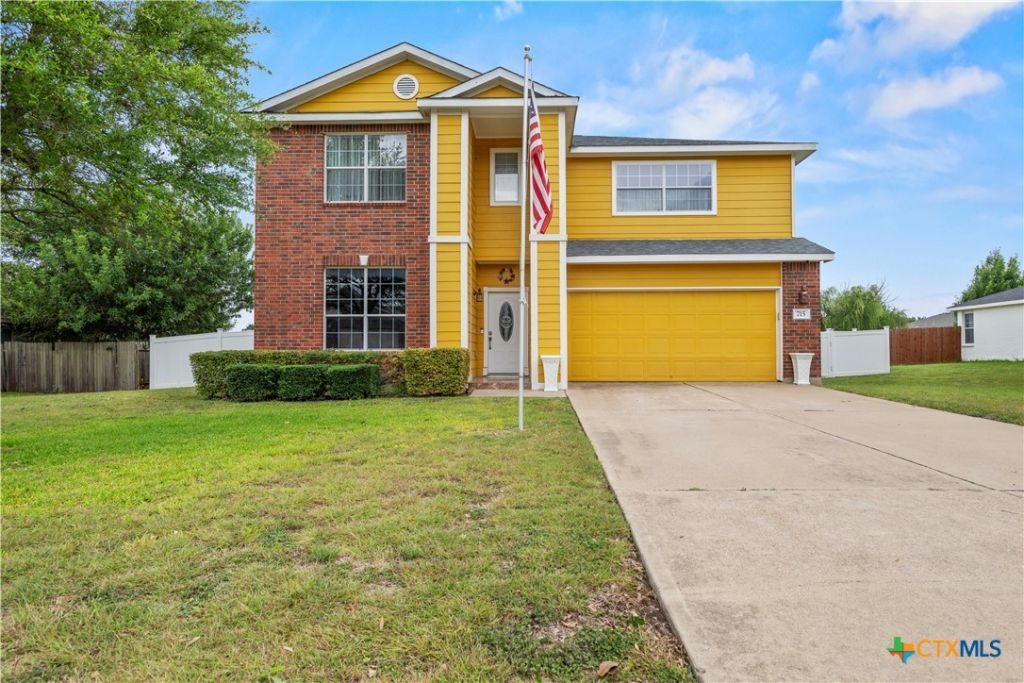
Stunning Two-Story Home in Skipcha Mountain Estates! From the moment you arrive, this beautiful property captivates with its clean exterior lines and an inviting, tiled front porch under an impressive two-story covered entry. Step inside to a grand, expansive living and dining combination, perfect for entertaining, which flows seamlessly into a cozy second living space designed for everyday relaxation. Culinary enthusiasts will love the beautifully tiled kitchen, complete with premium granite countertops and upgraded appliances. For maximum privacy, all bedrooms are located upstairs. The massive primary suite serves as a true retreat, featuring an equally grand ensuite bathroom with a jetted tub, separate shower, and a spacious walk-in closet equipped with built-in organizers. Outside, enjoy a fully fenced backyard with a durable vinyl privacy fence. Perfectly situated zoned to highly desired Skipcha Elementary, Union Grove Middle, and Harker Heights High schools, this home is also just 15 minutes from Fort Hood and minutes from the YMCA. Schedule your private showing today! Buyer to verify all room sizes and school zoning.
Property Features
Property Type: Residential - Single Family
Cooling: Central Air,1 Unit
Fireplaces: 1
Garage: 2 car attached
Heating: Central, Fireplace(s)
Home Style: Contemporary/Modern
Lot Size: 0.28 Acres
Roof Type: Composition, Shingle
Stories: 2.0
Year Built: 2007
Amenities
All Bedrooms Up
Ceiling Fan(s)
Chandelier
Dining Area
Separate/Formal Dining Room
Double Vanity
Garden Tub/Roman Tub
Jetted Tub
Living/Dining Room
Multiple Living Areas
MultipleDining Areas
Separate Shower
Tub Shower
Upper Level Primary
Walk-In Closet(s)
Breakfast Area
Eat-in Kitchen
Granite Counters
Kitchen Island
Kitchen/Family Room Combo
Kitchen/Dining Combo
Porch
Feature Descriptions
Appliances: Double Oven, Dishwasher, Electric Cooktop, Electric Water Heater, Disposal, Refrigerator, Some Electric Appliances, Built-In Oven, Cooktop, Microwave
Body of Water: None
Community Features: None, Curbs
Exterior: Board & Batten Siding, Masonry
Fencing: Back Yard, Vinyl
Fireplace: Family Room, Wood Burning
Flooring: Carpet, Laminate
Formal Dining: Yes
Laundry: Washer Hookup, Electric Dryer Hookup, Inside, Laundry in Utility Room, Main Level, Laundry Room
Parcel#: 384884
Parking: Attached, Door-Single, Garage Faces Front, Garage
Parking Notes: Attached, Door-Single, Garage Faces Front, Garage
Patio/Porch: Covered, Porch
Security: Smoke Detector(s)
Sewer: Not Connected (at lot), Public Sewer
Topography: Sloping
Water: Not Connected (at lot), Public
Window: Double Pane Windows
Room Sizes
Laundry: Appr X 12.2 X 5.11 Level - Main
Bedroom 4: Appr X 12.5 X 12.1 Level - Upper
Bedroom 3: Appr X 12.1 X 11.5 Level - Upper
Bedroom 2: Appr X 11.3 X 11.5 Level - Upper
Bedroom: Appr X 20.4 X 14.7 Level - Upper
Kitchen: Appr X 17.2 X 11.5 Level - Main
Living Room: Appr X 15 X 12.2 Level - Main
Living Room: Appr X 21.5 X 15 Level - Main
Local Schools
High School: Harker Heights High School
Middle School: Union Grove Middle School
Elementary School: Skipcha Elementary School
School District: Killeen ISD
Listed By / Shown By
Listed By
Agency Name: Coldwell Banker Realty
Agency Phone: (254) 200-3800
Shown By
Agent Name: Maritza Perez
Agent Phone: (254) 715-9434
Agency Title: Kelly, Realtors
Agency Email: info@kellyrealtors.com
Agency Text: (254) 717-6447

Estimate Your Payment
Estimated Payment
$ 830.44 per month $734.21 Principal & Interest $0.00 Property Tax (data not provided by mls) $96.22 Homeowner's InsuranceChange Payment Information



Privacy Policy / DMCA Notice / ADA Accessibility


This site is hosted, designed and copyright
© 1994 - 2026 by
Delta Media Group, Inc. -- Patent Pending --
Agent License Information: 498789
715 Tundra Drive | MLS# 620175
This single family home located at 715 Tundra Drive, Harker Heights, TX 76548 is currently listed for sale with an asking price of $329,900. This property was built in 2007 and has 4 bedrooms and 2 full and 1 partial baths with 2579 sq. ft. Tundra Drive is located in the Skipcha Mountain Estates Ph subdivision within the Killeen ISD school district. Search Skipcha Mountain Estates Ph real estate on maritzaperez.kellyrealtors.com today.