
Maritza Perez
Hablo español
REALTOR®



BEDS4
BATHS3 full
SQUARE FEET2,376
MLS#21326550
STATUSActive
PROPERTY TYPEResidential - Single Family
SUBDIVISIONSouthridge
SCHOOLDenton ISD
Property Description
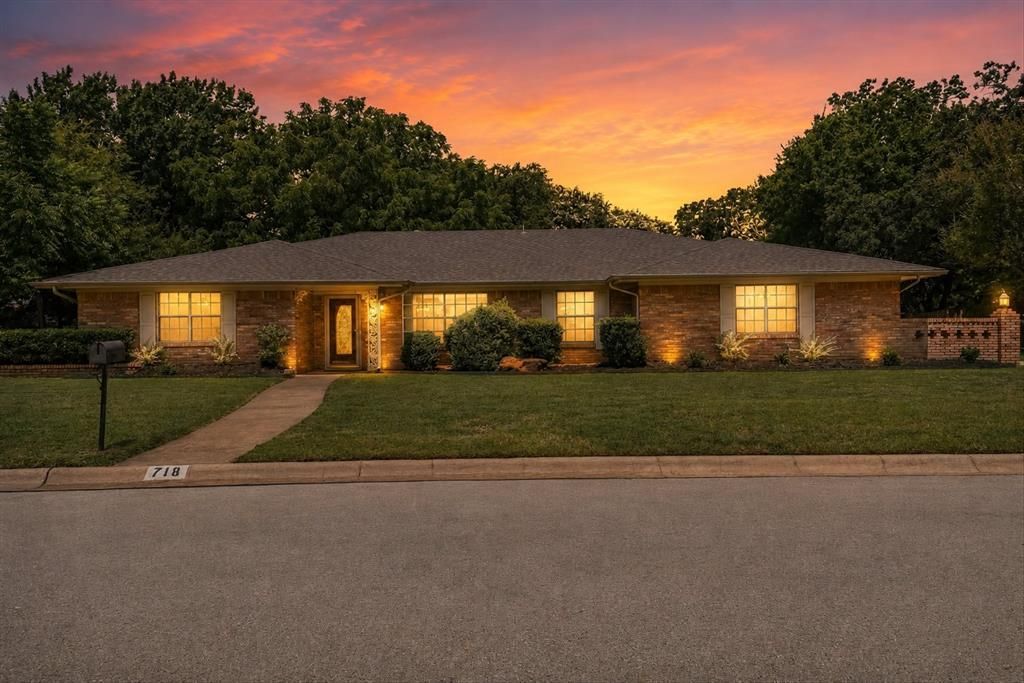
Welcome home to where character, comfort, and a little bit of nostalgia come together! This custom-built 4 BR, 3 bath ranch-style home, sits on a generously sized lot in one of the area's most established and sought-after neighborhoods, where mature trees provide plenty of shade and the squirrels live their best lives.Inside, you'll find fresh paint throughout, spacious living areas, and a floor plan designed for everyday living and memorable gatherings. Whether you're hosting holiday dinners, backyard barbecues, or simply enjoying a quiet evening on the patio, there's room for everyone to spread out and feel at home.This home has been lovingly maintained, is sparkling clean, and is move-in ready—just waiting for its next chapter (and maybe your favorite paint color).If you've been searching for a home with timeless charm, a fantastic lot, and a neighborhood where the trees are older than most smartphones, this one deserves a spot at the top of your list. Come see why homes like this are becoming harder and harder to find!
Property Features
Property Type: Residential - Single Family
Cooling: Central Air
Fireplaces: 1
Garage: 2 car attached
Heating: Central
Home Style: Traditional
Lot Size: 0.35 Acres
Year Built: 1969
Amenities
Cable TV Available
Eat-in Kitchen
Pantry
Covered Patio/Porch
Gas Grill
Rain Gutters
Feature Descriptions
Appliances: Dishwasher, Disposal, Electric Range
Days on Site: 12
Exterior: Brick
Fencing: Wood
Fireplace: Brick, Gas, Gas Logs, Gas Starter
Flooring: Carpet, Ceramic Tile, Engineered Wood, Luxury Vinyl Plank
Lot: Few Trees, Landscaped, Lrg. Backyard Grass, Subdivision
Parcel#: R27466
Parking: Driveway, Garage, Garage Door Opener, Garage Faces Side, Garage Single Door
Parking Notes: Driveway, Garage, Garage Door Opener, Garage Faces Si
Utilities: All Weather Road, City Sewer, City Water
Room Sizes
Family Room: 20.00 x 18.00 Level - 1
Living Room: 12.00 x 10.00 Level - 1
Dining Room: 11.00 x 10.00 Level - 1
Kitchen: 15.00 x 9.00 Level - 1
Utility Room: 7.00 x 7.00 Level - 1
Bedroom-Primary: 16.00 x 14.00 Level - 1
Bedroom-2nd Primary: 16.00 x 12.00 Level - 1
Bedroom: 12.00 x 11.00 Level - 2
Bedroom: 11.00 x 11.00 Level - 2
Breakfast Room: 10.00 x 9.00 Level - 1
Local Schools
Elementary School: Houston
School District: Denton ISD
Listed By / Shown By
Listed By
Agency Name: BDBG-Bob Dillon Brokerage Grp
Agent Name: Kelly Peace

Shown By
Agent Name: Maritza Perez
Agent Phone: (254) 715-9434
Agency Title: Kelly, Realtors

Estimate Your Payment
Estimated Payment
$ 1,120.17 per month $990.38 Principal & Interest $0.00 Property Tax (data not provided by mls) $129.79 Homeowner's InsuranceChange Payment Information



 The data relating to real estate for sale on this web site comes in part from the IDX of the Multiple Listing Service of NTREIS. The data on this site may not be reproduced or redistributed and is only for those individuals viewing this web site. Real estate listings held by brokerage firms other than the brokers/agents with their own information using this site are marked with the NTREIS thumbnail logo and detailed information about them includes the name of the listing broker(s).
Privacy Policy / DMCA Notice / ADA Accessibility


This site is hosted, designed and copyright
© 1994 - 2026 by
Delta Media Group, Inc. -- Patent Pending --
Agent License Information: 498789
718 Ridgecrest Circle | MLS# 21326550
This single family home located at 718 Ridgecrest Circle, Denton, TX 76205 is currently listed for sale with an asking price of $445,000. This property was built in 1969 and has 4 bedrooms and 3 full baths with 2376 sq. ft. Ridgecrest Circle is located in the Southridge subdivision within the Denton ISD school district. Search Southridge real estate on maritzaperez.kellyrealtors.com today.