
Maritza Perez
Hablo español
REALTOR®



BEDS3
BATHS2 full
SQUARE FEET1,276
MLS#1992283
STATUSPrice Change
PROPERTY TYPEResidential - Single Family
SUBDIVISIONAckerman Gardens Unit-2
SCHOOLJudson
Property Description
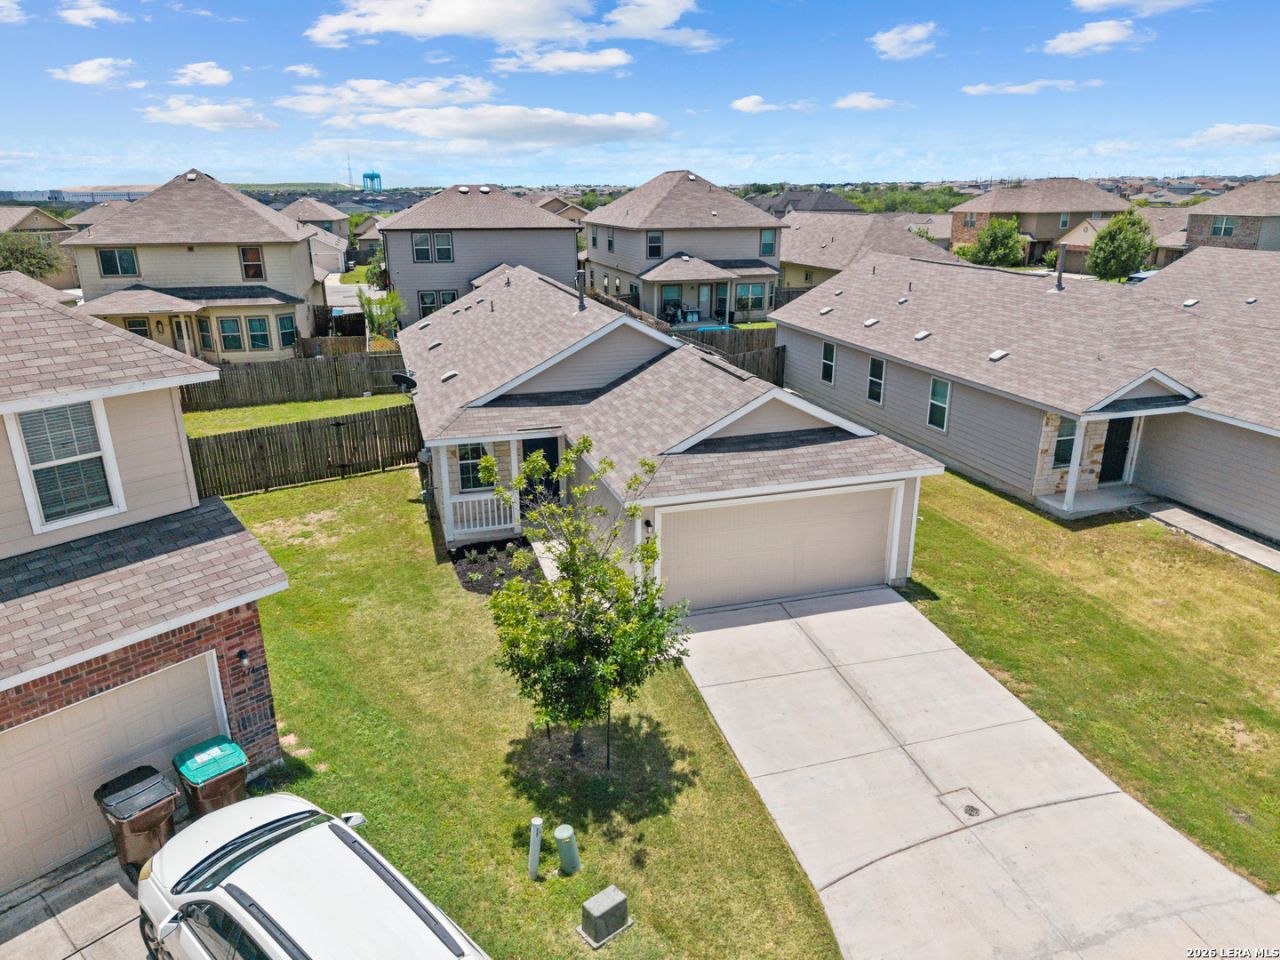
NEW PRICE + Seller financing available. Cul-de-sac living meets modern comfort at 7410 Snapdragon Ct.! This well-maintained single-story home features 3 bedrooms, 2 baths, and an open-concept layout perfect for todays lifestyle. The spacious living area flows seamlessly into the kitchen, where youll find gas cooking, stainless steel appliances, ample cabinetry, and a large breakfast bar ideal for gathering with family and friends. The split-bedroom floor plan provides privacy, while the oversized primary suite offers a walk-in closet and private bath with dual vanities. Luxury vinyl plank flooring throughout the main living spaces adds style and durability, and large windows bring in abundant natural light. Situated on a quiet cul-de-sac, the property offers added privacy, low-maintenance landscaping, a charming covered front porch, and a spacious backyard ready for outdoor entertaining, pets, or play. Conveniently located near shopping, dining, schools, major commuter routes, and Randolph AFB, this move-in ready home is an excellent opportunity for homeowners and investors alike.
Property Features
Property Type: Residential - Single Family
Cooling: One Central
Fuel Type: Natural Gas
Heating: Central
Home Style: One Story
Lot Size: 0.13 Acres
Roof Type: Composition
Stories: 1.0
Taxes: $3,679
Year Built: 2018
Feature Descriptions
Builder Name: Lennar
Currenty Leased: No
Days on Site: 36
Energy Efficient: Tankless Water Heater
Exterior: Siding
Flooring: Carpeting
Foundation: Slab
Hoa Fee: 240/Quarterly
HOA Mandatory: Yes
HOA Name: ACKERMAN MEADOWS HOA
Improvements: Street Paved
Inclusions: Ceiling Fans, Dryer Connection, Stove/Range, Disposal
Interior: One Living Area
Lot: Cul-de-Sac/Dead End
Lot Dimensions: 5749
Multiple HOA: No
Neighborhood Amenities: None
Parking: Two Car Garage
Pool/Spa: None
Supplier - Electric: CPS
Supplier - Water: SAWS
Tax By Multiple Counties: No
Type: Single Family Detached
Water/Sewer: Water System
Windows: Some Remain
Room Sizes
Bedroom 2: 10 X 10
Bedroom 3: 10 X 11
Kitchen: 9 X 9
Dining Room: 16 X 10
Living Room: 16 X 16
Local Schools
High School: Wagner
Middle School: Metzger
Elementary School: JAMES L MASTERS ELEMENTARY
School District: Judson
Listed By / Shown By
Listed By
Agency Name: Real Broker, LLC
Agency Phone: (855) 450-0442
Shown By
Agent Name: Maritza Perez
Agent Phone: (254) 715-9434
Agency Title: Kelly, Realtors
Agency Email: info@kellyrealtors.com
Agency Text: (254) 717-6447

Estimate Your Payment
Estimated Payment
$ 809.78 per month $444.89 Principal & Interest $306.58 Property Tax $58.30 Homeowner's InsuranceChange Payment Information



Privacy Policy / DMCA Notice / ADA Accessibility


This site is hosted, designed and copyright
© 1994 - 2026 by
Delta Media Group, Inc. -- Patent Pending --
Agent License Information: 498789
7410 Snapdragon | MLS# 1992283
This single family home located at 7410 Snapdragon, Converse, TX 78109 is currently listed for sale with an asking price of $199,900. This property was built in 2018 and has 3 bedrooms and 2 full baths with 1276 sq. ft. Snapdragon is located in the Ackerman Gardens Unit-2 subdivision within the Judson school district. Search Ackerman Gardens Unit-2 real estate on maritzaperez.kellyrealtors.com today.