
Maritza Perez
Hablo español
REALTOR®



BEDS4
BATHS2 full
SQUARE FEET1,872
MLS#1999263
STATUSActive
PROPERTY TYPEResidential - Single Family
SUBDIVISIONLackland Terrace
SCHOOLNorthside
Property Description
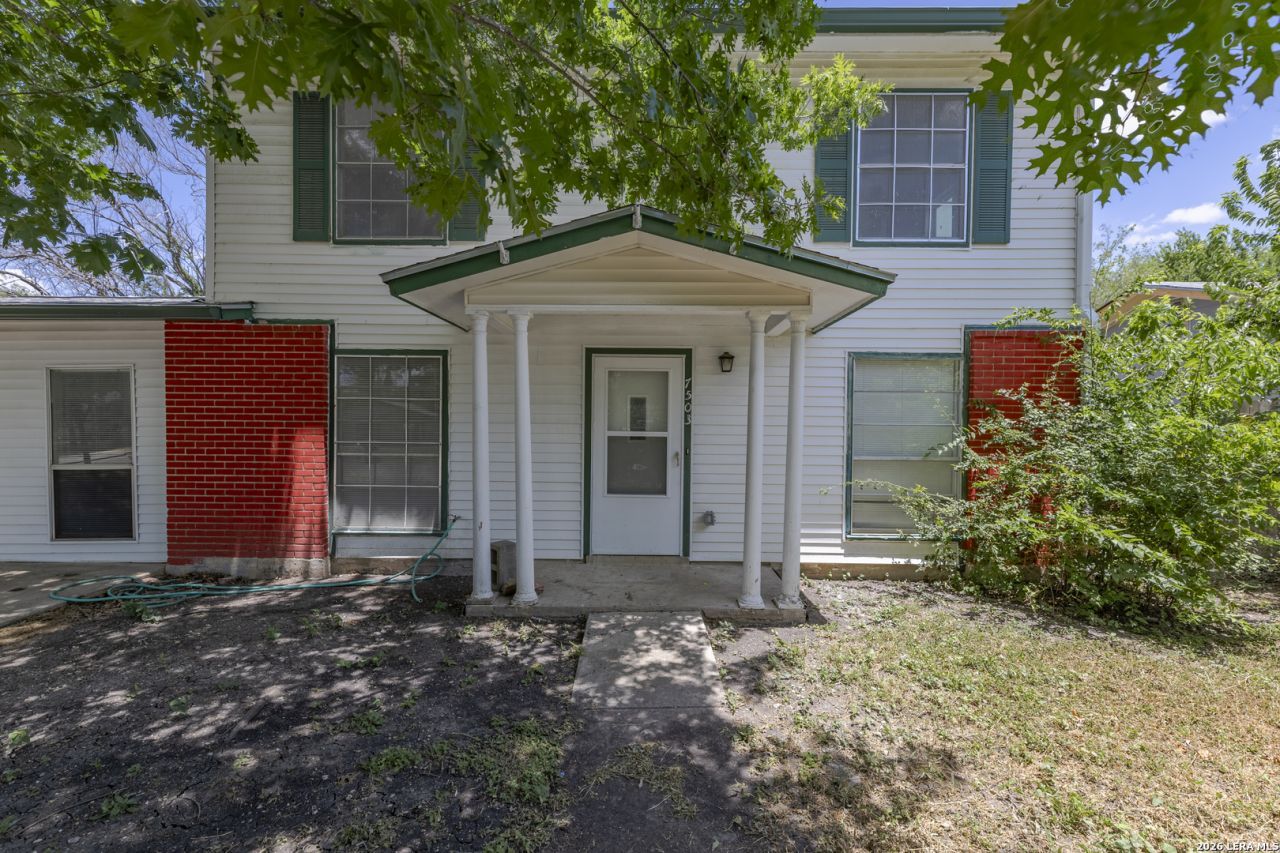
Welcome to this beautifully refreshed 4-bedroom, 2-bathroom home offering 1,872 square feet of comfortable living space. Built in 1963, this home blends timeless character with thoughtful modern updates, including fresh interior paint, updated flooring, and new appliances. With no carpet throughout, youll enjoy low-maintenance living and a clean, contemporary feel. The spacious floor plan features a desirable downstairs primary suite, providing privacy and convenience, while the additional bedrooms offer flexibility for family, guests, or a home office. Outside, the home sits on a generous 0.19-acre lot shaded by mature trees, creating a peaceful setting with plenty of room to relax, entertain, or play in the large backyard. Whether youre looking for your first home or your next chapter, this move-in-ready property offers comfort, space, and updates in a well-established neighborhood. Schedule your showing today!
Property Features
Property Type: Residential - Single Family
Cooling: One Central
Fuel Type: Natural Gas
Heating: Central
Home Style: Two Story, Traditional
Lot Size: 0.20 Acres
Roof Type: Composition
Stories: 2.0
Taxes: $4,490
Year Built: 1963
Feature Descriptions
Builder Name: Unknown
Days on Site: 16
Exterior: Brick, Vinyl
Exterior: Storage Building/Shed, Mature Trees
Flooring: Vinyl
Foundation: Slab
HOA Mandatory: No
Improvements: Street Paved, Curbs, Street Gutters, Sidewalks, Streetlights, Fire Hydrant w/in 500
Inclusions: Ceiling Fans, Washer Connection, Dryer Connection, Stove/Range, Dishwasher, Gas Water Heater, Smooth Cooktop
Interior: Two Living Area, Liv/Din Combo,1st Floor Lvl/No Steps, Open Floor Plan, All Bedrooms Downstairs, Laundry Main Level, Walk in Closets
Lot: Level
Neighborhood Amenities: None
Parking: None/Not Applicable
Pool/Spa: None
Tax By Multiple Counties: No
Type: Single Family Detached
Water/Sewer: Water System, Sewer System
Windows: Some Remain
Room Sizes
Bedroom 2: 20 X 11
Bedroom 3: 11 X 10
Bedroom 4: 11 X 10
Kitchen: 11 X 10
Dining Room: 11 X 12
Living Room: 15 X 19
Utility Room: 16 X 8
Local Schools
High School: John Jay
Middle School: Jones
Elementary School: Westwood Terrace
School District: Northside
Listed By / Shown By
Listed By
Agency Name: Option One Real Estate
Agency Phone: (210) 389-5266
Shown By
Agent Name: Maritza Perez
Agent Phone: (254) 715-9434
Agency Title: Kelly, Realtors
Agency Email: info@kellyrealtors.com
Agency Text: (254) 717-6447

Estimate Your Payment
Estimated Payment
$ 978.30 per month $534.14 Principal & Interest $374.17 Property Tax $70.00 Homeowner's InsuranceChange Payment Information



Privacy Policy / DMCA Notice / ADA Accessibility


This site is hosted, designed and copyright
© 1994 - 2026 by
Delta Media Group, Inc. -- Patent Pending --
Agent License Information: 498789
7503 Westlyn Dr | MLS# 1999263
This single family home located at 7503 Westlyn Dr, San Antonio, TX 78227 is currently listed for sale with an asking price of $240,000. This property was built in 1963 and has 4 bedrooms and 2 full baths with 1872 sq. ft. Westlyn Dr is located in the Lackland Terrace subdivision within the Northside school district. Search Lackland Terrace real estate on maritzaperez.kellyrealtors.com today.